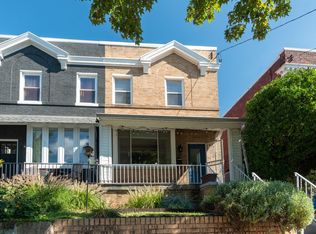
Welcome to this beautifully renovated, three-level end-unit row-house in Manor Park, one of DC's up-and-coming neighborhoods. This completely updated home boasts gleaming wood floors, limestone and marble accents, elegant lighting, large picture windows, high ceilings, and a wonderful open-concept living area. The home features a classic Federal-style front porch entry and a handsome living room with wood floors and recessed lighting. Beyond the living room is an elegant open dining room, which seamlessly connects to the living area and a redesigned gourmet kitchen, perfect for entertaining. The chef’s kitchen offers solid surface counters, a stainless steel appliance suite, stylish cabinetry, a gas range, a breakfast bar with pendant lighting, and a nine-foot French door with a transom leading to the back deck. This level is complete with a lovely powder room. Upstairs, you will find two sizeable bedrooms and two outstanding renovated bathrooms, including a primary bedroom suite. The primary bedroom has ample closet space, an exposed brick wall, recessed lighting, a gorgeous, attached bathroom and laundry. The lower level includes a spacious family room with brick walls, a bright third bedroom, a renovated bathroom, a versatile office, and access to the backyard. This wonderful home features an enchanting front porch, a fabulous rear deck, and a fenced rear yard with access to the rear parking pad. With its captivating rooms, versatile floor plan, and original period details, this spectacular property offers unparalleled charm, outstanding livability, and abundant natural light. Enjoy the warm sense of community as well as easy access to shopping, restaurants, and entertainment. The home is near the major redevelopment at Walter Reed, the local farmer’s market, and concerts in the park, and is just 0.6 miles from the Takoma Metro Station. Additionally, it is blocks from the Takoma Aquatic Center, Fort Stevens Recreation Center, and Rock Creek Park. Experience the best of easy, convenient urban living!
Sold for $695,000
Zillow last checked:
Listing updated:
Bought with:
Andrew Essreg, 657002
RLAH @properties
Source: Bright MLS,MLS#: DCDC2153532
Price history
| Date | Event | Price |
|---|---|---|
| 9/5/2024 | Sold | $695,000$387/sqft |
Source:  Bright MLS #DCDC2153532 Report a problem Bright MLS #DCDC2153532 Report a problem | ||
| 8/20/2024 | Contingent | $695,000$387/sqft |
Source: Bright MLS #DCDC2153532 Report a problem | ||
| 8/14/2024 | Listed for sale | $695,000+16.8%$387/sqft |
Source: Bright MLS #DCDC2153532 Report a problem | ||
| 8/24/2016 | Sold | $595,000+104.6%$331/sqft |
Source: Public Record Report a problem | ||
| 8/25/2015 | Sold | $290,850+109.2%$162/sqft |
Source: Public Record Report a problem | ||
| 2/10/2015 | Listing removed | $139,000$77/sqft |
Source: HomeSearch.com Realty Services Inc Report a problem | ||
| 1/21/2015 | Listed for sale | $139,000-21.9%$77/sqft |
Source: HomeSearch.com Realty Services Inc Report a problem | ||
| 8/9/2011 | Listing removed | $177,900$99/sqft |
Source: foreclosure.com Report a problem | ||
| 8/4/2011 | Price change | $177,900-1.1%$99/sqft |
Source: foreclosure.com Report a problem | ||
| 3/24/2011 | Listed for sale | $179,900+24.8%$100/sqft |
Source: Long & Foster Real Estate #DC7558813 Report a problem | ||
| 9/3/2010 | Sold | $144,200+33.3%$80/sqft |
Source: Public Record Report a problem | ||
| 8/31/2001 | Sold | $108,150$60/sqft |
Source: Agent Provided Report a problem | ||
Nearby homes
Get a cash offer in 3 minutes
Find out how much your home could sell for in as little as 3 minutes with a no-obligation cash offer.
Estimated market value
$694,200
