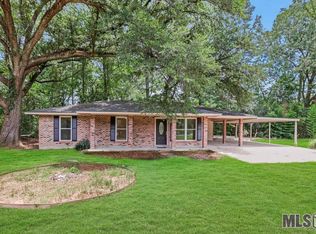
Say hello to this charming 3BR, 2BA home PLUS large bonus room, perfectly situated on a quiet dead end street. This house has been fully updated with new AC inside and out and a new roof installed in 2020. Need room for a boat or extra vehicles? No problem, the extended driveway will give you plenty of space for those items. Upon entry into the home you are greeted by a spacious living room that flows seamlessly into your dining and kitchen areas. A beautiful wood burning fireplace trimmed out in stone provides a nice focal point and lots of large windows provide plenty of natural light, making the heart of the home airy and bright! Your kitchen has all the upgrades that you're looking for, granite counters, white cabinets and stainless steel appliances. Off the kitchen is your large, 17.4 x 17.5 bonus room with 3 sets of beautiful French doors. This room could suit many different needs! Guest bedrooms and bathroom provide plenty of space and function. The master bedroom has beautiful tray ceilings and an en-suite bath with double vanities and walk-in closet. Out back you'll find a precious covered patio perfect for entertaining. Your fully fenced in yard and shed allow for play and storage. This home is loaded with updates and is a must-see. Schedule your showing today!
Sold
Price Unknown
519 Una St, Denham Springs, LA 70726
3beds
1,697sqft
Single Family Residence, Residential
Built in 1994
8,276.4 Square Feet Lot
$238,700 Zestimate®
$--/sqft
$1,843 Estimated rent
Home value
$238,700
$227,000 - $251,000
$1,843/mo
Zestimate® history
Owner options
List your home for rent
$1,843/mo
Rent Zestimate®
Find your next renter with Zillow Rental Manager. Plus, with online applications, you can quickly screen prospective tenants – for free.
$1,843/mo
Rent Zestimate®
Refinance and save
Refinancing to a lower rate could help reduce your monthly payments and save thousands over the life of the loan.
Explore your selling options
Work with a Zillow partner agent
Leverage their expertise and Zillow's premium Showcase listings to get your home seen by more buyers.
Get startedList with your own agent
Get your home in front of millions of buyers by listing it on Zillow.
Learn how to do itSell it yourself
Take full control of how buyers see your home on Zillow by listing For Sale by Owner (FSBO).
List your homeWhat's special
Beautiful french doorsQuiet dead end streetExtended drivewayLarge bonus roomStainless steel appliancesWhite cabinetsGranite counters
Zillow last checked:
Listing updated:
Listed by:
Kelly Martin,
Pennant Real Estate
Bought with:
Kristen Lizana, 0995696171
Keller Williams Realty-First Choice
Source: ROAM MLS,MLS#: 2024001822
Facts & features
Interior
Bedrooms & bathrooms
- Bedrooms: 3
- Bathrooms: 2
- Full bathrooms: 2
Primary bedroom
- Features: Ceiling Fan(s), En Suite Bath
- Level: First
- Area: 182
- Dimensions: 13 x 14
Bedroom 1
- Level: First
- Area: 119.48
- Width: 11.6
Bedroom 2
- Level: First
- Area: 105.06
- Width: 10.3
Primary bathroom
- Features: 2 Closets or More, Double Vanity, Walk-In Closet(s), Shower Combo
Kitchen
- Features: Granite Counters, Kitchen Island, Pantry
- Level: First
- Area: 158.67
Living room
- Level: First
- Area: 252.39
Heating
- Central
Cooling
- Central Air, Ceiling Fan(s)
Appliances
- Included: Elec Stove Con, Dishwasher, Microwave, Range/Oven, Refrigerator
- Laundry: Electric Dryer Hookup, Washer Hookup, Inside
Features
- Flooring: Ceramic Tile
- Attic: Attic Access
- Number of fireplaces: 1
- Fireplace features: Wood Burning
Interior area
- Total structure area: 2,471
- Total interior livable area: 1,697 sqft
Property
Parking
- Total spaces: 4
- Parking features: 4+ Cars Park, Carport, RV/Boat Port Parking
- Has carport: Yes
Features
- Stories: 1
- Patio & porch: Covered
- Fencing: Full
Lot
- Size: 8,276 sqft
- Dimensions: 70 x 120
- Features: Rectangular Lot
Details
- Additional structures: Storage
- Parcel number: 0336248
- Special conditions: Standard
Construction
Type & style
- Home type: SingleFamily
- Architectural style: Traditional
- Property subtype: Single Family Residence, Residential
Materials
- Wood Siding, Brick
- Foundation: Slab
- Roof: Shingle
Condition
- New construction: No
- Year built: 1994
Utilities & green energy
- Gas: Denham Springs Gas
- Sewer: Public Sewer
- Water: Public
- Utilities for property: Cable Connected
Community & neighborhood
Location
- Region: Denham Springs
- Subdivision: Allen Heights
Other
Other facts
- Listing terms: Cash,Conventional,FHA,FMHA/Rural Dev,VA Loan
Price history
| Date | Event | Price |
|---|---|---|
| 3/4/2024 | Sold | -- |
Source:  ROAM MLS #2024001822 Report a problem ROAM MLS #2024001822 Report a problem | ||
| 2/6/2024 | Pending sale | $220,000$130/sqft |
Source: ROAM MLS #2024001822 Report a problem | ||
| 2/3/2024 | Listed for sale | $220,000+10.6%$130/sqft |
Source: ROAM MLS #2024001822 Report a problem | ||
| 1/12/2021 | Listing removed | -- |
Source:  ROAM MLS Report a problem ROAM MLS Report a problem | ||
| 11/25/2020 | Listed for sale | $199,000+32.7%$117/sqft |
Source: Pennant Real Estate #2020018345 Report a problem | ||
| 9/30/2014 | Sold | -- |
Source: ROAM MLS #201412448 Report a problem | ||
| 8/29/2014 | Listed for sale | $150,000+0.1%$88/sqft |
Source: Coldwell Banker One #B1412448 Report a problem | ||
| 8/5/2012 | Listing removed | $149,900$88/sqft |
Source: Owner Report a problem | ||
| 6/7/2012 | Listed for sale | $149,900-6.3%$88/sqft |
Source: Owner Report a problem | ||
| 4/10/2012 | Listing removed | $160,000$94/sqft |
Source: Keller Williams Premier Partners #B1113907 Report a problem | ||
| 2/25/2012 | Listed for sale | $160,000$94/sqft |
Source: Keller Williams Premier Partners #B1113907 Report a problem | ||
| 11/25/2011 | Listing removed | $160,000$94/sqft |
Source: Keller Williams Premier Partners #B1113907 Report a problem | ||
| 10/11/2011 | Listed for sale | $160,000$94/sqft |
Source: Keller Williams Premier Partners #B1113907 Report a problem | ||
Public tax history
| Year | Property taxes | Tax assessment |
|---|---|---|
| 2025 | $993 -1.1% | $17,788 |
| 2024 | $1,004 +69.8% | $17,788 +39.4% |
| 2023 | $592 -0.7% | $12,760 |
| 2022 | $596 -0.3% | $12,760 |
| 2021 | $598 +1.2% | $12,760 |
| 2020 | $591 +6.7% | $12,760 +4.2% |
| 2019 | $553 +12.5% | $12,240 +4.9% |
| 2017 | $492 -59.3% | $11,670 +8.4% |
| 2015 | $1,207 | $10,770 |
| 2014 | $1,207 +199.7% | $10,770 |
| 2013 | $403 -4.4% | $10,770 |
| 2012 | $421 -20.4% | $10,770 -7.2% |
| 2011 | $530 -1.8% | $11,600 |
| 2010 | $539 +4.3% | $11,600 -90% |
| 2009 | $517 -2.7% | $116,000 |
| 2008 | $532 +78.8% | $116,000 +23.4% |
| 2007 | $297 +17.4% | $94,000 |
| 2006 | $253 +2% | $94,000 +900% |
| 2005 | $248 -0.6% | $9,400 |
| 2004 | $250 -3% | $9,400 |
| 2003 | $257 -0.6% | $9,400 |
| 2002 | $259 -0.5% | $9,400 |
| 2001 | $260 | $9,400 |
Find assessor info on the county website
Neighborhood: 70726
Nearby schools
GreatSchools rating
- 8/10Denham Springs Elementary SchoolGrades: PK-5Distance: 1.1 mi
- 7/10Denham Springs Junior High SchoolGrades: 6-8Distance: 1.3 mi
- 7/10Denham Springs High SchoolGrades: 9-12Distance: 0.5 mi
Schools provided by the listing agent
- District: Livingston Parish
Source: ROAM MLS. This data may not be complete. We recommend contacting the local school district to confirm school assignments for this home.
Get a cash offer in 3 minutes
Find out how much your home could sell for in as little as 3 minutes with a no-obligation cash offer.
Estimated market value
$238,700
Get a cash offer in 3 minutes
Find out how much your home could sell for in as little as 3 minutes with a no-obligation cash offer.
Estimated market value
$238,700
Nearby cities
Nearby zip codes
Other Denham Springs Topics
