Skip main navigation
Off market
  • $606,500

    519 W 27th St, Richmond, VA 23225

    3beds
    1,974sqft
    Detached
    Built in 1920
    9,178 Square Feet Lot
    $606,500 Zestimate®
    $307/sqft
    $2,618 Estimated rent

    Home value

    $606,500

    $564,000 - $655,000

    $2,618/mo

    Zestimate® history
    Loading
    Loading...

    Owner options

    List your home for rent

    $2,618/mo

    Rent Zestimate®

    Find your next renter with Zillow Rental Manager. Plus, with online applications, you can quickly screen prospective tenants – for free.

    Learn more

    $2,618/mo

    Rent Zestimate®

    Refinance and save

    $3,803/mo

    Est. payment

    Refinancing to a lower rate could help reduce your monthly payments and save thousands over the life of the loan.

    See today's rates

    $3,803/mo

    Est. payment

    Explore your selling options

    Work with a Zillow partner agent

    Leverage their expertise and Zillow's premium Showcase listings to get your home seen by more buyers.

    Get started

    List with your own agent

    Get your home in front of millions of buyers by listing it on Zillow.

    Learn how to do it

    Sell it yourself

    Take full control of how buyers see your home on Zillow by listing For Sale by Owner (FSBO).

    List your home

    What's special

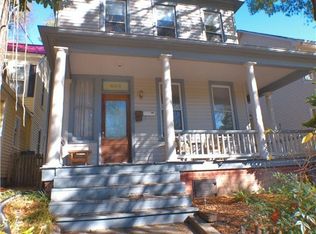
    Hipped Roof Classic w/Colonial Revival Details, Well-Positioned on 1/4 Acre Lot, Framed by White Picket Fence (You Know The House, Right?). Tastefully Decorated, Almost 2000sf. Full Front Porchâ"WELCOME. LR w/Look of a FP. Formal DR w/Bay Window. Cooks Will Love the Recently Renovated Kitchen w/Custom Floor-To-Ceiling Cabinets. Beautiful Soapstone Countertops, Range is Professional-Grade 36" Bluestar w/Lg Griddle & 4 Open Gas Burners, Matching Stainless Steel High-Volume 600 CFU Hood. Lg Convection Oven. Custom Tiles from Heath Ceramics in San Francisco Line the Backsplash & Wall. A Samsung French-Door Refrigerator & Efficient Bosch Dishwasher Convey. Floors Refinished Original Wood. Half Bath. Well-Located Utility Room (Complete w/Washer & Dryer). Up the Stairs to 3 Bedrooms, One Can be an Office/Study â" No Problem. Hall Closet/SMALL 4th Bedroom. Renovated Tiled Hall Bath. Wood Floors Throughout. 9 1/2 ft Ceilings. Gas Heat. Second Floor HP with 2 Drops to First Floor. Partially Fenced for Privacy. Detached Storage. Minutes to Restaurants, Farmerâs Market and the River. 2 Stop Signs and a Traffic Light to the Interstate. Just Move In and Install a Patio. âœThey Will Come!â

    This property is off market, which means it's not currently listed for sale or rent on Zillow. This may be different from what's available on other websites or public sources.

    Facts & features

    Interior

    Bedrooms & bathrooms
    • Bedrooms: 3
    • Bathrooms: 2
    • Full bathrooms: 1
    • 1/2 bathrooms: 1
    Heating
    • Forced air, Gas
    Cooling
    • Central
    Appliances
    • Included: Dishwasher, Dryer, Range / Oven, Refrigerator, Washer
    Features
    • Flooring: Tile
    • Attic: Access Panel, Pull Down
    • Has fireplace: Yes
    Interior area
    • Total interior livable area: 1,974 sqft

    Property

    Parking
    • Parking features: On-street, Garage
    Features
    • Exterior features: Shingle (Not Wood)
    Lot
    • Size: 9,178 Square Feet
    Details
    • Parcel number: S0000803018

    Construction

    Type & style
    • Home type: SingleFamily
    • Property subtype: Detached
    Materials
    • Wood
    • Foundation: Crawl/Raised
    • Roof: Slate
    Condition
    • Year built: 1920

    Utilities & green energy

    • Sewer: Public Sewer

    Community & HOA

    Location
    • Region: Richmond

    Financial & listing details

    • Price per square foot: $307/sqft
    • Tax assessed value: $516,000
    • Annual tax amount: $6,192

    Price history

    DateEventPrice
    5/25/2017Sold$319,000$162/sqft
    Source: CVRMLS #1714545 Report a problem
    5/4/2017Price change$319,000+8.1%$162/sqft
    Source: BHHS PenFed Realty #1714545 Report a problem
    4/24/2017Pending sale$295,000$149/sqft
    Source: BHHS PenFed Realty #1714545 Report a problem
    4/20/2017Listed for sale$295,000+55.3%$149/sqft
    Source: BHHS PenFed Realty #1714545 Report a problem
    7/31/2003Sold$190,000+15.2%$96/sqft
    Source: Public Record Report a problem
    2/9/2001Sold$165,000$84/sqft
    Source: Public Record Report a problem

    Public tax history

    YearProperty taxesTax assessment
    2025$6,192 +3.2%$516,000 +3.2%
    2024$6,000 +2.7%$500,000 +2.7%
    2023$5,844 $487,000
    2022$5,844 +34.5%$487,000 +34.5%
    2021$4,344 +6.8%$362,000 +6.8%
    2020$4,068 +3%$339,000 +3%
    2019$3,948 +26.5%$329,000 +26.5%
    2018$3,120 +11.1%$260,000 +4%
    2017$2,808 $250,000
    2016$2,808 $250,000 +6.8%
    2015$2,808 $234,000
    2014$2,808 $234,000 -7.1%
    2013-- $252,000
    2012-- $252,000 -4.9%
    2011-- $265,000
    2010-- $265,000
    2009-- $265,000 -3.7%
    2008-- $275,100 +7.8%
    2007-- $255,100 +3.6%
    2006-- $246,300 +13.5%
    2005-- $217,000 +4.8%
    2003-- $207,100 +13%
    2002-- $183,300 +11%
    2001$2,362 $165,150
    Find assessor info on the county website

    Neighborhood: Woodland Heights

    Nearby schools

    GreatSchools rating
    Schools provided by the listing agent
    • Elementary: Patrick Henry
    • Middle: Thompson
    • High: Wythe

    Source: The MLS. This data may not be complete. We recommend contacting the local school district to confirm school assignments for this home.

    Get a cash offer in 3 minutes
    Find out how much your home could sell for in as little as 3 minutes with a no-obligation cash offer.
    Estimated market value
    $606,500
    Get a cash offer in 3 minutes
    Find out how much your home could sell for in as little as 3 minutes with a no-obligation cash offer.
    Estimated market value
    $606,500