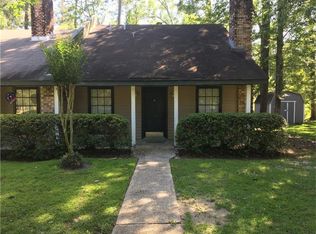
Adorable & Rare Contemporary 2BD/2BA Home in the Heart of Covington! This home offers character, comfort and convenience all in one. Step inside to an abundance of natural light throughout. The spacious living room features vaulted ceilings, rustic cypress beams, skylights, and a cozy potbelly fireplace that creates a warm and inviting atmosphere. Two beautiful wood-framed sliding glass doors open onto a wood porch, great for enjoying your morning coffee. The porch also includes a ramp. The kitchen has updated appliances, wood cabinetry, including a refrigerator and plenty of charm. Terracotta ceramic tile flows through the foyer and laundry area, conveniently located just off the breakfast room. The washer and dryer are included. Both bedrooms feature beautiful, engineered wood flooring with no carpet. The primary bathroom includes a convenient stand-up shower. Step outside and enjoy the beautifully landscaped, oversized lot with mature trees and has plenty parking even room for an RV or boat. The detached storage shed is a fantastic bonus, featuring its own electricity and A/C unit is excellent for a workshop, hobby space, or additional storage. Conveniently located near shopping, restaurants, medical facilities, walking distance to St. Tammany Hospital, and everything Covington has to offer, home combines charm, functionality, and an unbeatable location. A rare find you won’t want to miss!
Active
$235,000
519 W 7th Ave, Covington, LA 70433
2beds
1,187sqft
Single Family Residence
Built in 1985
0.29 Acres Lot
$229,700 Zestimate®
$198/sqft
$-- HOA
What's special
Rustic cypress beamsBeautifully landscaped oversized lotWood cabinetryWood porchUpdated appliancesMature treesCozy potbelly fireplace
- 13 hours
- 152
- 15
Zillow last checked:
Listing updated:
Listed by:
Tamatha Blocker 985-264-1831,
United Real Estate Partners 985-256-5500
Source: GSREIN,MLS#: 2579897
Facts & features
Interior
Bedrooms & bathrooms
- Bedrooms: 2
- Bathrooms: 2
- Full bathrooms: 2
Primary bedroom
- Description: Flooring: Laminate,Simulated Wood
- Level: Lower
- Dimensions: 14 x 12
Bedroom
- Description: Flooring: Laminate,Simulated Wood
- Level: Lower
- Dimensions: 14 x 10
Breakfast room nook
- Description: Flooring: Tile
- Level: Lower
- Dimensions: 8.5 x 7
Foyer
- Description: Flooring: Tile
- Level: Lower
- Dimensions: 8 x 8
Kitchen
- Description: Flooring: Tile
- Level: Lower
- Dimensions: 12 x 8
Living room
- Description: Flooring: Laminate,Simulated Wood
- Level: Lower
- Dimensions: 14 x 25
Heating
- Central
Cooling
- Central Air, 1 Unit
Appliances
- Included: Dryer, Dishwasher, Disposal, Microwave, Range, Refrigerator, Washer
- Laundry: Washer Hookup, Dryer Hookup
Features
- Ceiling Fan(s), Granite Counters, Vaulted Ceiling(s)
- Has fireplace: Yes
- Fireplace features: Wood Burning
Interior area
- Total structure area: 1,187
- Total interior livable area: 1,187 sqft
Video & virtual tour
Property
Parking
- Total spaces: 3
- Parking features: Three or more Spaces, Boat, Driveway, RV Access/Parking
- Has uncovered spaces: Yes
Accessibility
- Accessibility features: Accessibility Features
Features
- Levels: One
- Stories: 1
- Patio & porch: Wood, Porch
- Exterior features: Porch, Permeable Paving
Lot
- Size: 0.29 Acres
- Dimensions: 90 x 140
- Features: City Lot, Oversized Lot
Details
- Additional structures: Shed(s)
- Parcel number: 50
- Special conditions: None
Construction
Type & style
- Home type: SingleFamily
- Architectural style: Contemporary
- Property subtype: Single Family Residence
Materials
- Wood Siding
- Foundation: Slab
- Roof: Shingle
Condition
- Excellent
- Year built: 1985
Utilities & green energy
- Sewer: Public Sewer
- Water: Public
Community & HOA
Community
- Security: Security System
- Subdivision: Not a Subdivision
HOA
- Has HOA: No
Location
- Region: Covington
Financial & listing details
- Price per square foot: $198/sqft
- Tax assessed value: $123,910
- Annual tax amount: $661
- Date on market: 10/2/2026
Estimated market value
$229,700
$218,000 - $241,000
$1,727/mo
Price history
| Date | Event | Price |
|---|---|---|
| 10/2/2026 | Listed for sale | $235,000-15.8%$198/sqft |
Source:  GSREIN #2579897 Report a problem GSREIN #2579897 Report a problem | ||
| 9/26/2026 | Listing removed | $279,000$235/sqft |
Source: GSREIN #2567235 Report a problem | ||
| 8/31/2026 | Price change | $279,000-3.5%$235/sqft |
Source: GSREIN #2567235 Report a problem | ||
| 8/11/2026 | Price change | $289,000-3.3%$243/sqft |
Source: GSREIN #2567235 Report a problem | ||
| 7/11/2026 | Listed for sale | $299,000$252/sqft |
Source: GSREIN #2567235 Report a problem | ||
Public tax history
| Year | Property taxes | Tax assessment |
|---|---|---|
| 2025 | $661 -3.2% | $12,391 |
| 2024 | $683 -6.4% | $12,391 |
| 2023 | $729 +0% | $12,391 |
| 2022 | $729 +51.8% | $12,391 |
| 2021 | $480 -0.3% | $12,391 |
| 2020 | $482 -3.8% | $12,391 |
| 2019 | $501 -0.1% | $12,391 |
| 2018 | $502 -67.6% | $12,391 |
| 2017 | $1,546 +100.1% | $12,391 |
| 2016 | $772 | $12,391 +4.5% |
| 2015 | $772 +7% | $11,857 |
| 2014 | $722 +0.5% | $11,857 |
| 2013 | $719 +4.4% | $11,857 +2.6% |
| 2011 | $688 -0.1% | $11,557 |
| 2010 | $689 | $11,557 |
Find assessor info on the county website
Monthly payment
Est. payment
Payment breakdown
Explore the cost of this home by adjusting the details. Changes won't be saved.Climate risks
Neighborhood: 70433
Nearby schools
Schools provided by the listing agent
- Elementary: Covington
- Middle: Pineview
- High: Covington
Source: GSREIN. This data may not be complete. We recommend contacting the local school district to confirm school assignments for this home.
Similar homes
- $220,0004 bd2 ba1.5k sqft72350 Forest Dr, Covington, LA 70433For Sale

 MLS ID #2578039, Jamie Gebbia, Homesmart Realty South. GSREIN
 - $220,0003 bd2 ba1.1k sqft18274 Cusachs Dr, Covington, LA 70433For Sale
 MLS ID #2560430, Rebecca Davis, Select Living LLC. GSREIN
 - $229,9993 bd2 ba1.4k sqft11591 Tantela Ranch Rd, Folsom, LA 70437For Sale
 MLS ID #2579414, William Stall, Amplified Realty Group, Inc.. GSREIN
 - $224,0003 bd2 ba1.2k sqft70312 1st St, Covington, LA 70433For Sale
 MLS ID #2571238, Morgan Bergeron, Monument Real Estate, LLC. GSREIN
 - $275,0003 bd2 ba1.1k sqft825 W 14th Ave, Covington, LA 70433For SaleMLS ID #2569484, Mallory Goorley, Compass Mandeville. GSREIN
- $220,0003 bd2 ba1.1k sqft70419 F St, Covington, LA 70433For SaleMLS ID #2565647, Kenneth Golden, 1 Percent Lists. GSREIN
- $239,9003 bd2 ba1.2k sqft70208 9th St, Covington, LA 70433For SaleMLS ID #2570473, Edgardo Zeron, Realty One Group Immobilia. GSREIN
- $225,0003 bd2 ba1.1k sqft70511 5th St, Covington, LA 70433For SaleMLS ID #2572012, Rachel Webber, Galiano Realty. GSREIN
- $213,5003 bd2 ba1.3k sqft70306 K St, Covington, LA 70433For SaleMLS ID #2562889, Natalie Monteleone, Keller Williams Realty Services. GSREIN
- $225,0003 bd2 ba1.3k sqft70220 7th St, Covington, LA 70433For SaleMLS ID #2564881, Felicity Kahn, Berkshire Hathaway HomeServices Preferred, REALTOR. GSREIN
- $267,5002 bd2 ba1.3k sqft324 Craftsman Ct, Covington, LA 70433For SaleMLS ID #2575240, Marcela Golden, 1 Percent Lists. GSREIN
- $212,0003 bd2 ba1.1k sqft70346 J St, Covington, LA 70433For SaleMLS ID #2562026, Caiden McNulty, Berkshire Hathaway HomeServices Preferred, REALTOR. GSREIN
- $279,9003 bd2 ba1.4k sqft1420 W 20th Ave, Covington, LA 70433For SaleMLS ID #2552494, Image Hasselbeck, Community RealEstate LLC. GSREIN
- $234,9002 bd2 ba1.2k sqft141 Audubon Dr, Mandeville, LA 70471For SaleMLS ID #2569471, Marlise Borelly, Fleur De Lis Realty Group. GSREIN
- $204,9003 bd2 ba1.4k sqft72433 Bullard St, Covington, LA 70435For SaleMLS ID #2571115, Gregg Tepper, Keller Williams Realty Services. GSREIN
- $194,0003 bd2 ba1.7k sqft20372 Doris Rd, Covington, LA 70433For SaleMLS ID #2551319, Shawn Thomas, United Real Estate Partners LLC. GSREIN
- $255,0003 bd2 ba1.4k sqft70413 D St, Covington, LA 70433For SaleMLS ID #2572048, Deana Bradley, Atlas Real Estate Company, LLC. GSREIN
- $239,0003 bd2 ba1.5k sqft17156 Million Dollar Rd, Covington, LA 70435For SaleMLS ID #2572019, Rosie Rumore, Gulf Meridian Realty . GSREIN
- $299,9003 bd2 ba1.6k sqft424 E Magee St, Covington, LA 70433For SaleMLS ID #2576149, Brenda Newfield, Newfield Realty Group Inc.. GSREIN
- $325,0003 bd2 ba1.5k sqft422 W 26th Ave, Covington, LA 70433For SaleMLS ID #2575666, Becky Ray Giroir, REVE, REALTORS. GSREIN
