Skip main navigation
Sold for $430,000
  • $430,000

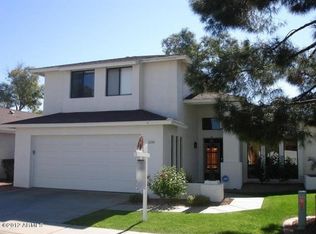
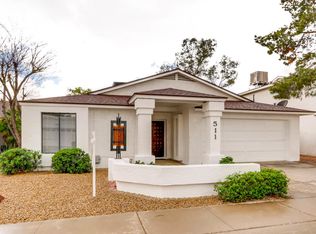
    519 W BEVERLY Lane, Phoenix, AZ 85023

    3beds
    2baths
    1,553sqft
    Single Family Residence
    Built in 1989
    5,345 Square Feet Lot
    $443,900 Zestimate®
    $277/sqft
    $2,026 Estimated rent

    Home value

    $443,900

    $422,000 - $466,000

    $2,026/mo

    Zestimate® history
    Loading
    Loading...

    Owner options

    List your home for rent

    $2,026/mo

    Rent Zestimate®

    Find your next renter with Zillow Rental Manager. Plus, with online applications, you can quickly screen prospective tenants – for free.

    Learn more

    $2,026/mo

    Rent Zestimate®

    Refinance and save

    $2,685/mo

    Est. payment

    Refinancing to a lower rate could help reduce your monthly payments and save thousands over the life of the loan.

    See today's rates

    $2,685/mo

    Est. payment

    Explore your selling options

    Work with a Zillow partner agent

    Leverage their expertise and Zillow's premium Showcase listings to get your home seen by more buyers.

    Get started

    List with your own agent

    Get your home in front of millions of buyers by listing it on Zillow.

    Learn how to do it

    Sell it yourself

    Take full control of how buyers see your home on Zillow by listing For Sale by Owner (FSBO).

    List your home

    What's special

    Separate ac circuitNew paintSpacious master suiteBrand-new appliancesUpdated cabinetsCeiling fansNew kitchen sink
    Exciting Opportunity in Desirable Moon Valley area. This stunning residence boasts a spacious 3-bedroom, 2-bath split floor plan layout ensuring an open and inviting atmosphere. Step inside to find remarkable 261 sqft bonus room, ideal for all your Arizona room or recreation needs. This versatile space comes equipped with a separate AC circuit for outlets and an 8000 BTU AC unit to keep you comfortable year-round. Your new home comes complete with a range of modern upgrades. Enjoy brand-new appliances, faucets, light fixtures, and ceiling fans, creating a fresh and stylish ambiance. The interior features new paint and carpet, as well as updated cabinets and new kitchen sink. The spacious master suite offers a tranquil retreat with a convenient walk-in closet. Step outside to a patio just off the kitchen, perfect for hosting BBQ get-togethers or enjoying your morning coffee. The backyard is an oasis, featuring lush artificial grass that looks and feels like the real thing, making it easy to maintain and enjoy year-round. Don't miss out on this incredible opportunity. Make this house your new home today!

    Zillow last checked:

    Listing updated:

    Listed by:

    Genay Runyan 602-710-0520,

    My Home Group Real Estate

    Bought with:

    Rebecca Keenan, SA115865000

    HomeSmart

    Source: ARMLS,MLS#: 6620016MLS Logo

    Facts & features

    Interior

    Bedrooms & bathrooms
    • Bedrooms: 3
    • Bathrooms: 2
    Heating
    • Electric
    Cooling
    • Central Air, Ceiling Fan(s)
    Features
    • Breakfast Bar, Vaulted Ceiling(s), Full Bth Master Bdrm, Separate Shwr & Tub
    • Flooring: Carpet, Tile
    • Windows: Solar Screens
    • Has basement: No
    Interior area
    • Total structure area: 1,553
    • Total interior livable area: 1,553 sqft

    Property

    Parking
    • Total spaces: 4
    • Parking features: Garage Door Opener
    • Garage spaces: 2
    • Uncovered spaces: 2
    Features
    • Stories: 1
    • Pool features: None
    • Spa features: None
    • Fencing: Block
    Lot
    • Size: 5,345 sqft
    • Features: Sprinklers In Rear, Sprinklers In Front, Gravel/Stone Front, Gravel/Stone Back, Grass Back, Auto Timer H2O Front, Auto Timer H2O Back
    Details
    • Parcel number: 20834207

    Construction

    Type & style
    • Home type: SingleFamily
    • Architectural style: Ranch
    • Property subtype: Single Family Residence
    Materials
    • Stucco, Painted, Block
    • Roof: Composition
    Condition
    • Year built: 1989
    Details
    • Builder name: Del Web

    Utilities & green energy

    • Sewer: Public Sewer
    • Water: City Water

    Community & neighborhood

    Location
    • Region: Phoenix
    • Subdivision: TURTLE CREEK LOT 1-222 TR A-O

    HOA & financial

    HOA
    • Has HOA: Yes
    • HOA fee: $220 quarterly
    • Services included: Street Maint
    • Association name: Turtle Creek
    • Association phone: 623-748-7595

    Other

    Other facts
    • Listing terms: Cash,Conventional,FHA,VA Loan
    • Ownership: Fee Simple

    Price history

    DateEventPrice
    11/27/2023Sold$430,000+1.4%$277/sqft
    Source: ARMLS #6620016 Report a problem
    10/19/2023Listed for sale$424,000+24.5%$273/sqft
    Source: ARMLS #6620016 Report a problem
    8/8/2023Sold$340,500+4.8%$219/sqft
    Source: Public Record Report a problem
    4/5/2022Sold$325,000+25%$209/sqft
    Source: Public Record Report a problem
    9/10/2019Sold$259,900$167/sqft
    Source: ARMLS #5879384 Report a problem
    7/28/2019Pending sale$259,900$167/sqft
    Source: HomeSmart #5879384 Report a problem
    7/8/2019Listed for sale$259,900$167/sqft
    Source: HomeSmart #5879384 Report a problem
    7/3/2019Pending sale$259,900$167/sqft
    Source: HomeSmart #5879384 Report a problem
    7/1/2019Price change$259,900+4%$167/sqft
    Source: HomeSmart #5879384 Report a problem
    3/26/2019Price change$249,900-3.8%$161/sqft
    Source: HomeSmart #5879384 Report a problem
    2/6/2019Listed for sale$259,900+10.6%$167/sqft
    Source: HomeSmart #5879384 Report a problem
    4/21/2017Sold$235,000$151/sqft
    Source: Public Record Report a problem
    3/14/2017Listed for sale$235,000$151/sqft
    Source: Coldwell Banker Residential Brokerage #5570593 Report a problem
    3/13/2017Pending sale$235,000$151/sqft
    Source: Coldwell Banker Residential Brokerage - Biltmore-Paradise Valley #5570593 Report a problem
    3/6/2017Listed for sale$235,000+18.1%$151/sqft
    Source: Coldwell Banker Residential Brokerage #5570593 Report a problem
    2/26/2015Sold$199,000-4.3%$128/sqft
    Source: Public Record Report a problem
    10/12/2014Price change$208,000-1%$134/sqft
    Source: Long Realty Company #5169787 Report a problem
    9/13/2014Price change$210,000-4.5%$135/sqft
    Source: Long Realty Company #5169787 Report a problem
    3/27/2014Listed for sale$219,900+89.6%$142/sqft
    Source: Realty One Group #5090596 Report a problem
    9/23/1998Sold$116,000$75/sqft
    Source: Public Record Report a problem

    Public tax history

    YearProperty taxesTax assessment
    2025$1,972 +4%$34,720 -5.2%
    2024$1,896 -11%$36,610 +124.4%
    2023$2,130 +2%$16,314 -30.9%
    2022$2,089 +14.9%$23,620 +11.9%
    2021$1,819 +1.9%$21,110 +4.1%
    2020$1,786 +2.9%$20,280 +13.2%
    2019$1,735 $17,920 +6.2%
    2018$1,735 +0.3%$16,870 +5.4%
    2017$1,730 +9.8%$16,010 +3.4%
    2016$1,576 +4.6%$15,480 +6.7%
    2015$1,507 $14,510 +31.9%
    2014-- $11,000 +15.1%
    2013-- $9,560 -21.1%
    2012-- $12,120 -8.9%
    2011-- $13,310 -9.6%
    2010-- $14,730 -20%
    2009-- $18,410 -12.3%
    2008-- $21,000 +14.8%
    2007-- $18,300 +51.2%
    2006-- $12,100
    2005-- $12,100 +7.1%
    2004-- $11,300
    2003-- $11,300 +17.1%
    2002-- $9,650

    Find assessor info on the county website

    Neighborhood: Deer Valley

    Nearby schools

    GreatSchools rating
    Schools provided by the listing agent
    • Elementary: Lookout Mountain School
    • Middle: Mountain Sky Middle School
    • High: Thunderbird High School
    • District: Washington Elementary District

    Source: ARMLS. This data may not be complete. We recommend contacting the local school district to confirm school assignments for this home.

    Get a cash offer in 3 minutes
    Find out how much your home could sell for in as little as 3 minutes with a no-obligation cash offer.
    Estimated market value
    $443,900
    Get a cash offer in 3 minutes
    Find out how much your home could sell for in as little as 3 minutes with a no-obligation cash offer.
    Estimated market value
    $443,900