Skip main navigation
Under contract
  • $539,900

    519 W Cashew, Punta Gorda, FL 33955

    3beds
    1,774sqft
    : 
    $3,585/mo
    Get pre-qualified
    Single Family Residence
    Built in 2016
    0.44 Acres Lot
    $-- Zestimate®
    $304/sqft
    $38/mo HOA

    What's special

    Pool homeStunning granite countertopsElevated ceilingsBackyard oasisWell-appointed bathGenerous walk-in pantrySoaking tub
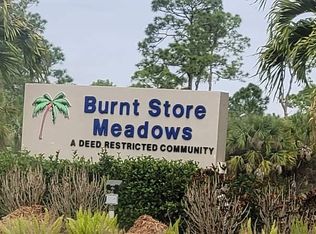
    Under contract-accepting backup offers. Welcome to 519 W Cashew in the Burnstore Meadows community! Enjoy the rare opportunity to own a 3 bed, 2 bath, 3 car-garage, pool home on a double lot in a X Flood zone (which does not require flood insurance) . From the moment you step inside, you’ll notice the seamless tile flooring, elevated ceilings, and bright, open great room that creates a huge inviting space for entertaining. The heart of the home is a beautiful kitchen featuring stunning granite countertops, soft-close wood cabinetry, stainless steel appliances, and a generous walk-in pantry, perfect for gathering with family and friends. The primary suite offers ample closet space, a dual-sink vanity, soaking tub, separate walk-in shower, and private access to the pool area. A thoughtfully designed split-bedroom layout provides privacy for guests, with two additional bedrooms and a well-appointed bath that conveniently doubles as a pool bath. Step outside and unwind in your own backyard oasis. Enjoy sunny southern exposure from the heated pool, rinse off in the outdoor shower, or relax on the oversized lanai with a covered dining area, ideal for quiet mornings or evening get-togethers. You’ll have plenty of privacy and space across the double lots. Additional highlights include a spacious three-car garage with reinforced doors. 2023 ROOF - HURRICANE WINDOWS and electric lanai shutters - 2025 Water Heater - 2025 HVAC - 2022 SOLAR Panels will be paid off Creating VERY LOW electric bills. Conveniently located minutes from golf, waterfront parks, downtown shopping and dining, and Fishermen's Village. Enjoy the best of Florida living by making this one yours!
    88 days
    |
    220
    |
    8
    |

    Zillow last checked:

    Listing updated:

    Listed by:

    Savannah Zarris 941-807-4304,

    SELLSTATE VISION REALTY 941-336-5400

    Source: Stellar MLS,MLS#: C7525163MLS LogoOriginating MLS: Port Charlotte

      Facts & features

      Interior

      Bedrooms & bathrooms
      • Bedrooms: 3
      • Bathrooms: 2
      • Full bathrooms: 2
      Primary bedroom
      • Features: Ceiling Fan(s), Walk-In Closet(s)
      • Level: First
      • Area: 238 Square Feet
      • Dimensions: 17x14
      Bedroom 2
      • Features: Ceiling Fan(s), Walk-In Closet(s)
      • Level: First
      • Area: 120 Square Feet
      • Dimensions: 12x10
      Bedroom 3
      • Features: Ceiling Fan(s), Built-in Closet
      • Level: First
      • Area: 110 Square Feet
      • Dimensions: 11x10
      Primary bathroom
      • Features: Dual Sinks, Tub with Separate Shower Stall
      • Level: First
      Dining room
      • Features: Ceiling Fan(s)
      • Level: First
      • Area: 150 Square Feet
      • Dimensions: 15x10
      Kitchen
      • Features: Ceiling Fan(s), Granite Counters, Kitchen Island
      • Level: First
      • Area: 180 Square Feet
      • Dimensions: 18x10
      Living room
      • Features: Ceiling Fan(s)
      • Level: First
      • Area: 247 Square Feet
      • Dimensions: 19x13
      Heating
      • Central, Electric
      Cooling
      • Central Air
      Appliances
      • Included: Dishwasher, Disposal, Dryer, Exhaust Fan, Microwave, Range, Refrigerator, Washer, Water Softener
      • Laundry: Inside, Laundry Room
      Features
      • Cathedral Ceiling(s), Ceiling Fan(s), Eating Space In Kitchen, High Ceilings, Open Floorplan, Primary Bedroom Main Floor, Solid Surface Counters, Solid Wood Cabinets, Split Bedroom, Stone Counters, Walk-In Closet(s)
      • Flooring: Ceramic Tile
      • Doors: Sliding Doors
      • Windows: Window Treatments, Hurricane Shutters
      • Has fireplace: No
      Interior area
      • Total structure area: 2,795
      • Total interior livable area: 1,774 sqft
      Video & virtual tour

      Property

      Parking
      • Total spaces: 3
      • Parking features: Garage Door Opener, Oversized
      • Attached garage spaces: 3
      • Details: Garage Dimensions: 28x20
      Features
      • Levels: One
      • Stories: 1
      • Patio & porch: Covered, Patio, Screened
      • Exterior features: Irrigation System, Rain Gutters
      • Has private pool: Yes
      • Pool features: Gunite, Heated, In Ground, Screen Enclosure
      • Has view: Yes
      • View description: Park/Greenbelt, Trees/Woods
      Lot
      • Size: 0.44 Acres
      • Features: Greenbelt, Landscaped, Oversized Lot
      • Residential vegetation: Mature Landscaping, Trees/Landscaped
      Details
      • Parcel number: 412333128014
      • Zoning: GS-3.5
      • Special conditions: None

      Construction

      Type & style
      • Home type: SingleFamily
      • Property subtype: Single Family Residence
      Materials
      • Block, Stucco
      • Foundation: Slab, Stem Wall
      • Roof: Shingle
      Condition
      • Completed
      • New construction: No
      • Year built: 2016

      Utilities & green energy

      • Sewer: Public Sewer
      • Water: Public
      • Utilities for property: Cable Available, Electricity Available, Street Lights

      Community & HOA

      Community
      • Pet fee: $0 monthly
      • Subdivision: PUNTA GORDA ISLES SEC 18
      HOA
      • Has HOA: Yes
      • HOA fee: $38 monthly
      • HOA name: Star Hospitality Management/Debbie Phillips
      • HOA phone: 941-575-6764
      Location
      • Region: Punta Gorda

      Financial & listing details

      • Price per square foot: $304/sqft
      • Tax assessed value: $490,982
      • Annual tax amount: $4,134
      • Date on market: 4/28/2026
      • Cumulative days on market: 81 days
      • Listing terms: Cash,Conventional,FHA,VA Loan
      • Ownership: Fee Simple
      • Total actual rent: 0
      • Electric utility on property: Yes
      • Road surface type: Asphalt

        Estimated market value

        Not available

        Estimated sales range

        Not available

        Not available

        Price history

        DateEventPrice
        7/14/2026Contingent$539,900$304/sqft
        Source: Stellar MLS #C7525163 Report a problem
        4/28/2026Listed for sale$539,900+46.3%$304/sqft
        Source: Stellar MLS #C7525163 Report a problem
        8/30/2018Sold$369,000-1.6%$208/sqft
        Source: Stellar MLS #C7401531 Report a problem
        5/18/2018Price change$374,900+4.1%$211/sqft
        Source: FIVE STAR REALTY OF CHARLOTTE #C7401531 Report a problem
        5/1/2018Price change$360,000-5.2%$203/sqft
        Source: BLUE LIGHTHOUSE REALTY INC #O5573356 Report a problem
        4/6/2018Listed for sale$379,900+675.3%$214/sqft
        Source: BLUE LIGHTHOUSE REALTY INC #O5573356 Report a problem
        4/29/2015Sold$49,000+104.2%$28/sqft
        Source: Stellar MLS #C7203306 Report a problem
        10/21/2014Sold$24,000-10.8%$14/sqft
        Source: Public Record Report a problem
        9/5/2014Listed for sale$26,900-32.8%$15/sqft
        Source: RE/MAX HARBOR REALTY (274500147) #C7202410 Report a problem
        10/28/2010Sold$40,000$23/sqft
        Source: Stellar MLS #C7013238 Report a problem

        Public tax history

        YearProperty taxesTax assessment
        2025$4,134 +0.4%$294,735 +2.9%
        2024$4,117 +1.7%$286,429 +3%
        2023$4,047 +2.9%$278,086 +3%
        2022$3,934 +0.8%$269,986 +3%
        2021$3,903 +3.9%$262,122 +1.4%
        2020$3,759 +1.5%$258,503 +2.3%
        2019$3,704 -23.1%$252,691 -25.6%
        2018$4,819 $339,508 +2.1%
        2017$4,819 +0.7%$332,525 +715%
        2016$4,785 +590%$40,800 +67.8%
        2015$693 +41.4%$24,310 -26.7%
        2014$490 -9.5%$33,150 +15.6%
        2013$542 +7%$28,688 -25%
        2012$506 -22.1%$38,250
        2011$650 -8.7%$38,250 -6.3%
        2010$712 -22.1%$40,800 -26.1%
        2009$915 $55,177
        Find assessor info on the county website

        Monthly payment

        Est. payment

        Payment breakdown

        Explore the cost of this home by adjusting the details. Changes won't be saved.
        All calculations are estimates and provided by Zillow, Inc. for informational purposes only. Actual amounts may vary.
        HOA fees may include property taxes on listings classified as Co-Ops. Contact the listing agent and/or owner for fee details.
        Mortgage interest rates are dependent on a number of factors, including credit score, down payment, and repayment length. Interest rate data provided by Zillow Group Marketplace, Inc. as of 1/1/1970 from various mortgage lenders with which we have lead or other similar arrangements; the Estimated Payment is an average of those rates.
        See how much you could borrow to make a competitive offer.

        Climate risks

        Neighborhood: 33955

        Getting around

        0 / 100
        Car-Dependent
        37 / 100
        Somewhat Bikeable

        Nearby schools

        GreatSchools rating
        Schools provided by the listing agent
        • Elementary: Sallie Jones Elementary
        • Middle: Punta Gorda Middle
        • High: Charlotte High

        Source: Stellar MLS. This data may not be complete. We recommend contacting the local school district to confirm school assignments for this home.

        A local agent can set up tours, give advice and negotiate with sellers.

        Browse local experts

        Similar homes