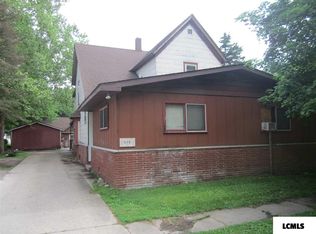
Investor opportunity! This 4BR, 1BA home in Mason City is being sold AS-IS and is aggressively priced to reflect its potential. The roof is in good condition, and the property offers solid bones and a manageable footprint. Ideal for investors, flippers, or buyers seeking a value-add project. Quiet location with convenient access to town. Cash or conventional financing only; seller will make no repairs. Priced to move — bring your vision!
Sold for $13,000
Zillow last checked:
Listing updated:
Bought with:
Unrepresented RMLSA
Non-MLS
Source: RMLS Alliance as distributed by MLS GRID,MLS#: PA1263569 Originating MLS: Peoria Area Association of Realtors
Originating MLS: Peoria Area Association of Realtors
Price history
| Date | Event | Price |
|---|---|---|
| 10/23/2026 | Sold | $13,000-35%$7/sqft |
Source:  RMLS Alliance as distributed by MLS GRID #PA1263569 Report a problem RMLS Alliance as distributed by MLS GRID #PA1263569 Report a problem | ||
| 10/10/2026 | Pending sale | $20,000$11/sqft |
Source: RMLS Alliance as distributed by MLS GRID #PA1263569 Report a problem | ||
| 10/1/2026 | Price change | $20,000-20%$11/sqft |
Source: RMLS Alliance as distributed by MLS GRID #PA1263569 Report a problem | ||
| 8/17/2026 | Price change | $25,000-16.7%$14/sqft |
Source: RMLS Alliance as distributed by MLS GRID #PA1263569 Report a problem | ||
| 5/8/2026 | Price change | $30,000-14.3%$16/sqft |
Source: RMLS Alliance as distributed by MLS GRID #PA1263569 Report a problem | ||
| 3/5/2026 | Price change | $35,000-12.5%$19/sqft |
Source: RMLS Alliance as distributed by MLS GRID #PA1263569 Report a problem | ||
| 1/26/2026 | Listed for sale | $40,000$22/sqft |
Source: RMLS Alliance as distributed by MLS GRID #PA1263569 Report a problem | ||
| 1/1/2026 | Listing removed | $40,000$22/sqft |
Source: RMLS Alliance as distributed by MLS GRID #PA1261351 Report a problem | ||
| 12/11/2025 | Price change | $40,000-11.1%$22/sqft |
Source: RMLS Alliance as distributed by MLS GRID #PA1261351 Report a problem | ||
| 10/22/2025 | Price change | $45,000-10%$24/sqft |
Source: RMLS Alliance as distributed by MLS GRID #PA1261351 Report a problem | ||
| 10/3/2025 | Listed for sale | $50,000-7.4%$27/sqft |
Source: RMLS Alliance as distributed by MLS GRID #PA1261351 Report a problem | ||
| 1/31/2014 | Sold | $54,000$29/sqft |
Source: Public Record Report a problem | ||