This immaculate home combines contemporary living with historic character and charm. Located in the heart of Cody, WY, it is within walking distance of local amenities, schools, and baseball fields. The stunning design impresses with the ideal mix of style, convenience, and tranquility. The charming entrance and original hardwood floors invite you into the warm and delightful layout. The updated kitchen melds historic cabinetry with modern touches, featuring granite countertops, a stylish tile backsplash, and high-end stainless steel appliances. This home boasts 3 bedrooms, 2 bathrooms, a large living room, a family room, an additional bonus/office area, a convenient desk area off the kitchen with a granite countertop, and a fully finished hobby room with a private entrance and walk-in closet off of the garage. Outside, the allure continues with a private backyard oasis and maintenance-free privacy fencing. The serene poplar grove and winding gardens offer the perfect outdoor dining and entertaining setting. Unwind around a crackling fire in the custom-raised firepit. Automated irrigation maintains the entire property and professionally landscaped gardens including a mature apple tree and a productive strawberry-rhubarb bed. This rare gem is must see!!
Sold
Price Unknown
519 Circle Dr W, Cody, WY 82414
3beds
1,939sqft
Single Family Residence, Residential
Built in 1946
10,018 Square Feet Lot
$471,500 Zestimate®
$--/sqft
$2,113 Estimated rent
Home value
$471,500
$438,000 - $505,000
$2,113/mo
Zestimate® history
Owner options
List your home for rent
$2,113/mo
Rent Zestimate®
Find your next renter with Zillow Rental Manager. Plus, with online applications, you can quickly screen prospective tenants – for free.
$2,113/mo
Rent Zestimate®
Refinance and save
Refinancing to a lower rate could help reduce your monthly payments and save thousands over the life of the loan.
Explore your selling options
Work with a Zillow partner agent
Leverage their expertise and Zillow's premium Showcase listings to get your home seen by more buyers.
Get startedList with your own agent
Get your home in front of millions of buyers by listing it on Zillow.
Learn how to do itSell it yourself
Take full control of how buyers see your home on Zillow by listing For Sale by Owner (FSBO).
List your homeWhat's special
Stylish tile backsplashProductive strawberry-rhubarb bedCustom-raised firepitSerene poplar groveWinding gardensMature apple treeOriginal hardwood floors
Zillow last checked:
Listing updated:
Listed by:
Kacie Schwarz,
Peaks to Prairie Realty, LLC
Bought with:
Julia Thompson, RE-15619
DBW Realty
Source: NWBOR,MLS#: 10030973
Facts & features
Interior
Bedrooms & bathrooms
- Bedrooms: 3
- Bathrooms: 2
- Full bathrooms: 1
- 3/4 bathrooms: 1
Heating
- Natural Gas, Forced Air
Cooling
- Central Air
Appliances
- Included: Dishwasher, Disposal, Dryer, Microwave, Oven, Range, Refrigerator, Washer
Features
- Ceiling Fan(s), Walk-In Closet(s)
- Flooring: Hardwood, Tile
- Basement: Finished,Full,Interior Entry
- Has fireplace: Yes
- Fireplace features: None, Fire Pit
Interior area
- Total structure area: 1,939
- Total interior livable area: 1,939 sqft
- Finished area above ground: 1,069
- Finished area below ground: 870
Property
Parking
- Total spaces: 2
- Parking features: Garage Door Opener
- Garage spaces: 2
- Details: 2 Stalls, Detached
Features
- Levels: One
- Patio & porch: Covered, Patio
- Exterior features: Garden, Fire Pit, Lighting
- Fencing: Fenced
- Has view: Yes
Lot
- Size: 10,018 Square Feet
- Features: Level, Landscaped
Details
- Additional structures: Storage, Garage(s)
- Parcel number: 05021600311001
- Zoning description: Cody Medium-Low Density Residential(R2)
Construction
Type & style
- Home type: SingleFamily
- Property subtype: Single Family Residence, Residential
Materials
- Frame, Hardboard
- Roof: Composition,Shingle
Condition
- Year built: 1946
Utilities & green energy
- Sewer: Public Sewer
- Water: Public,
Community & HOA
Community
- Subdivision: Nielson Addition
HOA
- Has HOA: No
Location
- Region: Cody
Financial & listing details
- Tax assessed value: $442,198
- Date on market: 3/10/2025
- Cumulative days on market: 19 days
- Road surface type: Paved
Price history
| Date | Event | Price |
|---|---|---|
| 5/2/2025 | Sold | -- |
Source: NWBOR #10030973 Report a problem | ||
| 3/31/2025 | Contingent | $499,000$257/sqft |
Source: NWBOR #10030973 Report a problem | ||
| 3/10/2025 | Listed for sale | $499,000+72.7%$257/sqft |
Source: NWBOR #10030973 Report a problem | ||
| 6/28/2016 | Sold | -- |
Source: Agent Provided Report a problem | ||
| 6/3/2016 | Pending sale | $289,000$149/sqft |
Source: BHHS Brokerage West, Inc. #10010959 Report a problem | ||
| 2/19/2016 | Listed for sale | $289,000$149/sqft |
Source: BHHS Brokerage West, Inc. #10010959 Report a problem | ||
Public tax history
| Year | Property taxes | Tax assessment |
|---|---|---|
| 2026 | -- | $42,009 +61.8% |
| 2025 | $1,960 -20.7% | $25,963 -21.8% |
| 2024 | $2,472 +2.8% | $33,181 +2.8% |
| 2023 | $2,405 +15.6% | $32,283 +16.6% |
| 2022 | $2,080 +19.8% | $27,696 +19.7% |
| 2021 | $1,736 +10.8% | $23,143 +10.8% |
| 2020 | $1,566 +2.8% | $20,879 -7.2% |
| 2019 | $1,523 -6.5% | $22,502 +3.6% |
| 2018 | $1,629 +5.1% | $21,725 +5.1% |
| 2017 | $1,550 | $20,669 +7.7% |
| 2016 | -- | $19,191 +8.4% |
| 2015 | -- | $17,703 +2.4% |
| 2014 | -- | $17,286 +2.7% |
| 2013 | -- | $16,826 -1.8% |
| 2012 | -- | $17,138 -90.1% |
| 2010 | -- | $172,831 |
Find assessor info on the county website
Neighborhood: 82414
Nearby homes
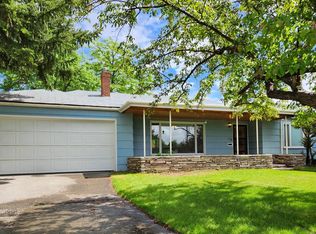
- $--2 bd2 ba1.5k sqft525 W Circle Dr, Cody, WY 82414Sold
- $391,0003 bd2 ba2.4k sqft507 W Circle Dr, Cody, WY 82414Off Market
- $418,500-- bd-- ba1.4k sqft531 W Circle Dr, Cody, WY 82414Off Market
- $573,4006 bd3 ba3.8k sqft508 17th St, Cody, WY 82414Off Market

- $419,0004 bd2 ba2.4k sqft514 17th St, Cody, WY 82414Off Market
- $365,4004 bd2 ba1.1k sqft537 W Circle Dr, Cody, WY 82414Off Market
- $--4 bd3 ba2.6k sqft501 W Circle Dr, Cody, WY 82414Sold
- $493,900-- bd3 ba1.9k sqft520 17th St, Cody, WY 82414Off Market
Nearby schools
GreatSchools rating
- 7/10Eastside Elementary SchoolGrades: K-5Distance: 0.2 mi
- 7/10Cody Middle SchoolGrades: 6-8Distance: 1 mi
- 5/10Cody High SchoolGrades: 9-12Distance: 0.9 mi
Schools provided by the listing agent
- District: Park County District #6
Source: NWBOR. This data may not be complete. We recommend contacting the local school district to confirm school assignments for this home.
- Wyoming
- Park County
- Cody
- 82414
- 519 Circle Dr W
