Skip main navigation
Contingent
  • $314,900

    519 W Highland Ave, Elgin, IL 60123

    3beds
    --sqft
    : 
    Loading
    Get pre-qualified
    Multi Family
    Built in 1920
    -- sqft lot
    $313,200 Zestimate®
    $--/sqft
    $-- HOA

    What's special

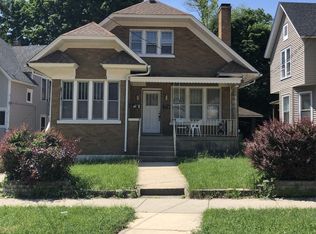
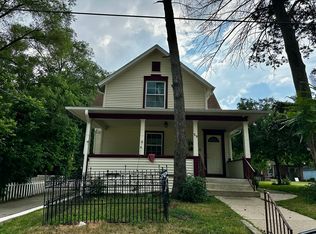
    Fresh paintSeparate living spacesFront porchSpacious lotUpdated with newer flooring
    Great opportunity to own a well-maintained 2-unit property in a highly convenient Elgin location! Perfect for both investors and owner-occupants, live in one unit while generating rental income from the other, or add a strong asset to your portfolio. Ideally located within walking distance to Metra, public transportation, parks, schools, shopping, and dining, making it highly desirable for commuters and tenants alike. Both units have been updated with newer flooring, cabinets, countertops, appliances, windows, and fresh paint, offering a clean, modern, and move-in ready feel while minimizing immediate expenses. The layout provides separate living spaces with excellent rental potential and flexibility. Additional highlights include basement access, a spacious lot, and ongoing improvements with front porch and step repairs currently in progress, adding further value. Property is being sold AS-IS. Don't miss this versatile opportunity to generate income, build equity, or both in a growing area!
    90 days
    |
    45
    |
    0
    |

    Zillow last checked:

    Listing updated:

    Listed by:

    Esther Zamudio, GRI,SRES 847-508-7500,

    Zamudio Realty Group

    Source: MRED as distributed by MLS GRID,MLS#: 12615533MLS Logo

      Facts & features

      Interior

      Bedrooms & bathrooms
      • Bedrooms: 3
      • Bathrooms: 2
      • Full bathrooms: 2
      Heating
      • Natural Gas
      Features
      • Basement: Unfinished,Full

      Property

      Parking
      • Total spaces: 3
      • Parking features: Yes, Garage Owned, Detached, Garage
      • Garage spaces: 1
      Lot
      • Size: 6,160 Square Feet
      • Dimensions: 40x154
      Details
      • Parcel number: 0614403002
      • Special conditions: None

      Construction

      Type & style
      • Home type: MultiFamily
      • Property subtype: Multi Family
      Materials
      • Vinyl Siding
      • Foundation: Other
      • Roof: Asphalt
      Condition
      • New construction: No
      • Year built: 1920
      • Major remodel year: 2025

      Utilities & green energy

      • Sewer: Public Sewer
      • Water: Public

      Community & HOA

      Location
      • Region: Elgin

      Financial & listing details

      • Tax assessed value: $188,052
      • Annual tax amount: $5,017
      • Date on market: 4/10/2026
      • Ownership: Fee Simple

        Estimated market value

        $313,200

        $298,000 - $329,000

        $1,949/mo

        Price history

        DateEventPrice
        5/20/2026Listing removed$314,900
        Source: MRED as distributed by MLS GRID #12615533 Report a problem
        5/13/2026Listed for sale$314,900-3.1%
        Source: MRED as distributed by MLS GRID #12615533 Report a problem
        4/15/2026Contingent$324,900
        Source: MRED as distributed by MLS GRID #12615533 Report a problem
        4/10/2026Listed for sale$324,900+96.9%
        Source: MRED as distributed by MLS GRID #12615533 Report a problem
        3/18/2025Sold$165,000+53.9%
        Source: Public Record Report a problem
        10/20/2017Listing removed$107,183+43.5%
        Source: Auction.com Report a problem
        8/19/2017Listed for sale--
        Source: Auction.com Report a problem
        10/20/1997Sold$74,666
        Source: Public Record Report a problem

        Public tax history

        YearProperty taxesTax assessment
        2024$5,017 +3.9%$62,684 +10.7%
        2023$4,827 +16.5%$56,630 +18.5%
        2022$4,145 +4%$47,803 +7%
        2021$3,987 +2.5%$44,693 +4.7%
        2020$3,891 +2.5%$42,667 +5%
        2019$3,796 +0.3%$40,643 +6.1%
        2018$3,785 +1.7%$38,289 +5.8%
        2017$3,723 +4%$36,197 +7.8%
        2016$3,581 $33,581 +9.1%
        2015-- $30,780 +1.3%
        2014-- $30,400 -2.6%
        2013-- $31,202 -18.9%
        2012-- $38,471 -29.5%
        2011-- $54,586 -9.6%
        2010-- $60,416 -6.7%
        2009-- $64,768
        2008-- $64,768 +3.3%
        2007-- $62,687 +4.2%
        2006-- $60,166 +12.4%
        2005-- $53,511 +6.8%
        2004-- $50,123 +14.6%
        2003-- $43,721 +8%
        2002-- $40,482 +7.5%
        2001-- $37,675 +5.1%
        2000-- $35,854

        Find assessor info on the county website

        Monthly payment

        Est. payment

        Payment breakdown

        Explore the cost of this home by adjusting the details. Changes won't be saved.
        All calculations are estimates and provided by Zillow, Inc. for informational purposes only. Actual amounts may vary.
        HOA fees may include property taxes on listings classified as Co-Ops. Contact the listing agent and/or owner for fee details.
        Mortgage interest rates are dependent on a number of factors, including credit score, down payment, and repayment length. Interest rate data provided by Zillow Group Marketplace, Inc. as of 1/1/1970 from various mortgage lenders with which we have lead or other similar arrangements; the Estimated Payment is an average of those rates.
        See how much you could borrow to make a competitive offer.

        Climate risks

        Neighborhood: Near West Elgin

        Getting around

        76 / 100
        Very Walkable
        49 / 100
        Some Transit
        55 / 100
        Bikeable

        Nearby schools

        GreatSchools rating
        Schools provided by the listing agent
        • District: 46

        Source: MRED as distributed by MLS GRID. This data may not be complete. We recommend contacting the local school district to confirm school assignments for this home.

        A local agent can set up tours, give advice and negotiate with sellers.

        A local lender can help you make sure your offer is ready when you are.

        Browse local experts

        Similar homes

        Skip to the end of the carouselSkip to the beginning of the carousel