Skip main navigation
Sold for $599,000
  • $599,000

    519 W Jamison Circle, Littleton, CO 80120

    4beds
    2,525sqft
    Single Family Residence
    Built in 1985
    2,875 Square Feet Lot
    $631,400 Zestimate®
    $237/sqft
    $3,322 Estimated rent

    Home value

    $631,400

    $600,000 - $663,000

    $3,322/mo

    Zestimate® history
    Loading
    Loading...

    Owner options

    List your home for rent

    $3,322/mo

    Rent Zestimate®

    Find your next renter with Zillow Rental Manager. Plus, with online applications, you can quickly screen prospective tenants – for free.

    Learn more

    $3,322/mo

    Rent Zestimate®

    Refinance and save

    $3,669/mo

    Est. payment

    Refinancing to a lower rate could help reduce your monthly payments and save thousands over the life of the loan.

    See today's rates

    $3,669/mo

    Est. payment

    Explore your selling options

    Work with a Zillow partner agent

    Leverage their expertise and Zillow's premium Showcase listings to get your home seen by more buyers.

    Get started

    List with your own agent

    Get your home in front of millions of buyers by listing it on Zillow.

    Learn how to do it

    Sell it yourself

    Take full control of how buyers see your home on Zillow by listing For Sale by Owner (FSBO).

    List your home

    What's special

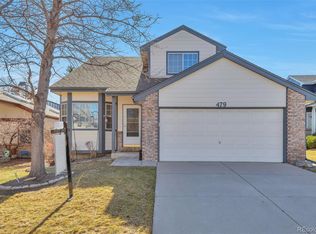
    Charming sun-filled home situated on a fully fenced lot with lovely curb appeal in Littleton's popular Southbridge neighborhood. Mere steps away from the Highline Canal Trail system where miles and miles of natural beauty await and backing to community greenbelt, this home shines. Recently updated in 2024 with luxury vinyl plank flooring, all new carpet and fresh interior paint throughout. The home features an open concept floor plan, large windows which flood the home in natural light, crisp white walls and a generous room layout with soaring ceilings. The kitchen features quartz countertops, subway tile backsplash and white cabinetry with stainless steel appliances including microwave, refrigerator, dishwasher and electric range. Main level living features inviting living and dining spaces with a large great room with skylights and fireplace with stone hearth. A rare main level bedroom with full bath complete the first floor. The upper level primary suite features two walk in closets and en-suite full bath. With a second bedroom upstairs, this room could be utilized as a bedroom, or an extension of the primary suite with an office or retreat space. The walk-out lower level opens out to the greenbelt and is generous in size with an open floor plan. The space includes a large family room and a separate gaming area or media room, a fourth bedroom and full bath and a laundry room with washer and dryer included. The fenced backyard offers a private oasis with an updated two tiered deck and small low maintenance yard space, perfect for a pet. Recent upgrades include a new roof, siding, gutters, skylights and decking in 2023 and newer mechanicals. Enjoy all that this wonderful neighborhood has to offer with walking trails, top rated Littleton Schools, Historic Downtown Littleton, Light Rail, Aspen Grove and convenient grocery and restaurant amenities nearby. The HOA covers the front lawn care maintenance.

    Zillow last checked:

    Listing updated:

    Listed by:

    Jane Brennan 303-807-0135 jbrennan@livsothebysrealty.com,

    LIV Sotheby's International Realty,

    Beckett Brennan 303-810-8601,

    LIV Sotheby's International Realty

    Bought with:

    Thomas Falloon, 100082613

    HomeSmart

    Source: REcolorado as distributed by MLS GRID,MLS#: 4804573MLS Logo

    Facts & features

    Interior

    Bedrooms & bathrooms
    • Bedrooms: 4
    • Bathrooms: 3
    • Full bathrooms: 3
    • Main level bathrooms: 1
    • Main level bedrooms: 1
    Primary bedroom
    • Description: Primary Suite With Two Closets
    • Level: Upper
    • Area: 121 Square Feet
    • Dimensions: 11 x 11
    Bedroom
    • Description: Secondary Bedroom Or Study
    • Level: Upper
    • Area: 99 Square Feet
    • Dimensions: 9 x 11
    Bedroom
    • Description: Rare Main Level Bedroom
    • Level: Main
    • Area: 143 Square Feet
    • Dimensions: 11 x 13
    Bedroom
    • Description: Guest Bedroom
    • Level: Basement
    • Area: 132 Square Feet
    • Dimensions: 11 x 12
    Primary bathroom
    • Description: Updated Bathroom
    • Level: Upper
    Bathroom
    • Description: Updated Bathroom
    • Level: Main
    Bathroom
    • Level: Basement
    Dining room
    • Description: Dining Area Overlooking Greenbelt
    • Level: Main
    • Area: 90 Square Feet
    • Dimensions: 9 x 10
    Family room
    • Description: Large Recreation Space With Walk-Out Access
    • Level: Basement
    • Area: 220 Square Feet
    • Dimensions: 10 x 22
    Great room
    • Description: Two Story Great Room With Stone Hearth And Gas Fireplace
    • Level: Main
    • Area: 289 Square Feet
    • Dimensions: 17 x 17
    Kitchen
    • Description: Updated Kitchen With Stainless Steel Appliances
    • Level: Main
    • Area: 90 Square Feet
    • Dimensions: 9 x 10
    Laundry
    • Description: Washer And Dryer Included
    • Level: Basement
    Media room
    • Description: Great Space For Flat Screen Tv/Media Room
    • Level: Basement
    • Area: 260 Square Feet
    • Dimensions: 13 x 20
    Heating
    • Forced Air, Natural Gas
    Cooling
    • Central Air
    Appliances
    • Included: Dishwasher, Disposal, Dryer, Microwave, Refrigerator, Self Cleaning Oven, Washer
    Features
    • Entrance Foyer, High Ceilings, Kitchen Island, Open Floorplan, Pantry, Primary Suite, Quartz Counters, Radon Mitigation System, Vaulted Ceiling(s), Walk-In Closet(s)
    • Flooring: Carpet, Tile, Vinyl
    • Windows: Double Pane Windows, Skylight(s)
    • Basement: Finished,Walk-Out Access
    • Number of fireplaces: 1
    • Fireplace features: Gas, Great Room
    Interior area
    • Total structure area: 2,525
    • Total interior livable area: 2,525 sqft
    • Finished area above ground: 1,573
    • Finished area below ground: 869

    Property

    Parking
    • Total spaces: 2
    • Parking features: Dry Walled
    • Attached garage spaces: 2
    Features
    • Levels: Two
    • Stories: 2
    • Patio & porch: Deck
    • Fencing: Full
    Lot
    • Size: 2,875 Square Feet
    • Features: Cul-De-Sac, Greenbelt, Level, Sprinklers In Front, Sprinklers In Rear
    Details
    • Parcel number: 032490284
    • Special conditions: Standard

    Construction

    Type & style
    • Home type: SingleFamily
    • Architectural style: Contemporary
    • Property subtype: Single Family Residence
    Materials
    • Brick, Frame, Wood Siding
    • Foundation: Slab
    • Roof: Composition
    Condition
    • Updated/Remodeled
    • Year built: 1985

    Utilities & green energy

    • Sewer: Public Sewer
    • Water: Public
    • Utilities for property: Cable Available, Electricity Connected, Natural Gas Connected

    Community & HOA

    Community
    • Subdivision: Southbridge
    HOA
    • Has HOA: Yes
    • Services included: Maintenance Grounds, Recycling, Trash
    • HOA fee: $195 monthly
    • HOA name: Southbridge
    • HOA phone: 303-804-9800
    Location
    • Region: Littleton

    Financial & listing details

    • Price per square foot: $237/sqft
    • Tax assessed value: $656,300
    • Annual tax amount: $3,616
    • Date on market: 6/21/2024
    • Listing terms: Cash,Conventional
    • Exclusions: None
    • Ownership: Corporation/Trust
    • Electric utility on property: Yes
    • Road surface type: Paved

    Price history

    DateEventPrice
    9/20/2024Sold$599,000$237/sqft
    Source: REcolorado as distributed by MLS GRID #4804573 Report a problem
    8/24/2024Pending sale$599,000$237/sqft
    Source: REcolorado as distributed by MLS GRID #4804573 Report a problem
    8/5/2024Price change$599,000-2.6%$237/sqft
    Source: REcolorado as distributed by MLS GRID #4804573 Report a problem
    7/18/2024Price change$615,000-2.2%$244/sqft
    Source: REcolorado as distributed by MLS GRID #4804573 Report a problem
    6/21/2024Listed for sale$629,000+23.1%$249/sqft
    Source: REcolorado as distributed by MLS GRID #4804573 Report a problem
    4/19/2021Listing removed--
    Source: Zillow Rental Manager Report a problem
    4/17/2021Listed for rent$2,800$1/sqft
    Source: Zillow Rental Manager Report a problem
    4/14/2021Sold$511,000+13.6%$202/sqft
    Source: Public Record Report a problem
    7/28/2017Listing removed$450,000+12.5%$178/sqft
    Source: Brokers Guild #5102584 Report a problem
    2/6/2017Sold$400,000-11.1%$158/sqft
    Source: Public Record Report a problem
    9/20/2016Price change$450,000-4.1%$178/sqft
    Source: Brokers Guild #5102584 Report a problem
    8/18/2016Price change$469,000-2.3%$186/sqft
    Source: Brokers Guild #5102584 Report a problem
    7/29/2016Listed for sale$480,000+62.7%$190/sqft
    Source: Brokers Guild #5102584 Report a problem
    3/22/2016Sold$295,000+7.3%$117/sqft
    Source: Public Record Report a problem
    2/6/2016Pending sale$275,000$109/sqft
    Source: Keller Williams - Denver Tech Center #8243933 Report a problem
    2/6/2016Listed for sale$275,000+22.3%$109/sqft
    Source: Keller Williams - Denver Tech Center #8243933 Report a problem
    6/12/2003Sold$224,900+66.6%$89/sqft
    Source: Public Record Report a problem
    10/20/1995Sold$135,000$53/sqft
    Source: Public Record Report a problem

    Public tax history

    YearProperty taxesTax assessment
    2025$3,866 +6.9%$41,019 +8.5%
    2024$3,615 +3.8%$37,808 -9.8%
    2023$3,481 +0.3%$41,896 +22.2%
    2022$3,472 $34,291 -2.8%
    2021-- $35,278 +9.8%
    2020$3,162 +35.5%$32,132
    2019$2,334 $32,132 +19.9%
    2018$2,334 +31.4%$26,798 +21.8%
    2017$1,776 $22,010 +12.4%
    2016-- $19,574
    2015-- $19,574 +7.1%
    2014$2,001 $18,284 -1.5%
    2013-- $18,570
    2012-- $18,570
    2011$1,571 +12.8%$18,570 +1%
    2010$1,393 -9%$18,390
    2009$1,531 $18,390 -8.4%
    2008-- $20,067
    2007-- $20,067 +7.9%
    2006-- $18,595
    2005-- $18,595 -4.3%
    2002$1,361 +9.1%$19,440 +19%
    2001$1,247 $16,340
    Find assessor info on the county website

    Neighborhood: 80120

    Nearby schools

    GreatSchools rating
    Schools provided by the listing agent
    • Elementary: Runyon
    • Middle: Euclid
    • High: Heritage
    • District: Littleton 6

    Source: REcolorado as distributed by MLS GRID. This data may not be complete. We recommend contacting the local school district to confirm school assignments for this home.

    Get a cash offer in 3 minutes
    Find out how much your home could sell for in as little as 3 minutes with a no-obligation cash offer.
    Estimated market value
    $631,400
    Get a cash offer in 3 minutes
    Find out how much your home could sell for in as little as 3 minutes with a no-obligation cash offer.
    Estimated market value
    $631,400