Skip main navigation
Sold
  • $299,900

    519 W Jefferson St, Tipton, IN 46072

    4beds
    2,400sqft
    Residential, Single Family Residence
    Built in 1900
    6,098.4 Square Feet Lot
    $-- Zestimate®
    $125/sqft
    $1,751 Estimated rent

    Home value

    Not available

    Estimated sales range

    Not available

    $1,751/mo

    Zestimate® history
    Loading
    Loading...

    Owner options

    List your home for rent

    $1,751/mo

    Rent Zestimate®

    Find your next renter with Zillow Rental Manager. Plus, with online applications, you can quickly screen prospective tenants – for free.

    Learn more

    $1,751/mo

    Rent Zestimate®

    Refinance and save

    $1,790/mo

    Est. payment

    Refinancing to a lower rate could help reduce your monthly payments and save thousands over the life of the loan.

    See today's rates

    $1,790/mo

    Est. payment

    Explore your selling options

    Work with a Zillow partner agent

    Leverage their expertise and Zillow's premium Showcase listings to get your home seen by more buyers.

    Get started

    List with your own agent

    Get your home in front of millions of buyers by listing it on Zillow.

    Learn how to do it

    Sell it yourself

    Take full control of how buyers see your home on Zillow by listing For Sale by Owner (FSBO).

    List your home

    What's special

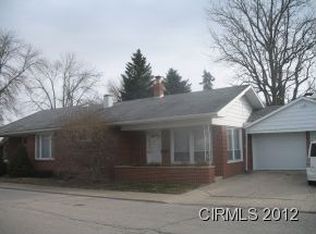
    A perfect blend of elegance and functionality, you will fall in love with this home the moment you walk in the door. Featuring 4 bedrooms, 2.5 bathrooms and a cozy loft, you will be impressed with all of the living space this home provides. The kitchen is absolutely fabulous with beautiful white cabinetry, stainless steel appliances, gas range, pantry and the island of your dreams. Adjacent to the kitchen is the spacious dining room where there is plenty of space to host gatherings with friends and loved ones. Open to the dining room and kitchen, the living room features a lovely bay window, beautiful staircase and additional storage space under the stairs. The owner's suite, conveniently located on the main level, includes a large walk in closet and glorious bathroom w/ double bowl vanity, shower and large soaking tub. Upstairs, there are 3 more bedrooms and a cozy loft, perfect for a play room or study area. Outside, the spacious backyard includes a patio and a perfect spot to add a large garage. This adorable home has been fully updated, is 100% move in ready and feels like brand new! Set up a showing today!

    Zillow last checked:

    Listing updated:

    Listing Provided by:

    Michael Botkin 317-345-9806,

    CENTURY 21 Scheetz

    Bought with:

    Non-BLC Member

    MIBOR REALTOR® Association

    Source: MIBOR as distributed by MLS GRID,MLS#: 21984130MLS Logo

    Facts & features

    Interior

    Bedrooms & bathrooms
    • Bedrooms: 4
    • Bathrooms: 3
    • Full bathrooms: 2
    • 1/2 bathrooms: 1
    • Main level bathrooms: 2
    • Main level bedrooms: 1
    Primary bedroom
    • Features: Carpet
    • Level: Main
    • Area: 195 Square Feet
    • Dimensions: 15x13
    Bedroom 2
    • Features: Carpet
    • Level: Upper
    • Area: 110 Square Feet
    • Dimensions: 10x11
    Bedroom 3
    • Features: Carpet
    • Level: Upper
    • Area: 110 Square Feet
    • Dimensions: 10x11
    Bedroom 4
    • Features: Carpet
    • Level: Upper
    • Area: 150 Square Feet
    • Dimensions: 15x10
    Kitchen
    • Features: Vinyl Plank
    • Level: Main
    • Area: 288 Square Feet
    • Dimensions: 16x18
    Laundry
    • Features: Vinyl Plank
    • Level: Main
    • Area: 110 Square Feet
    • Dimensions: 11x10
    Living room
    • Features: Vinyl Plank
    • Level: Main
    • Area: 190 Square Feet
    • Dimensions: 19x10
    Heating
    • Forced Air, High Efficiency (90%+ AFUE )
    Cooling
    • Has cooling: Yes
    Appliances
    • Included: Dishwasher, ENERGY STAR Qualified Appliances, Disposal, MicroHood, Gas Oven, Refrigerator, Water Heater
    • Laundry: Main Level
    Features
    • Double Vanity, Breakfast Bar, High Ceilings, Vaulted Ceiling(s), Kitchen Island, Entrance Foyer, High Speed Internet, Pantry, Smart Thermostat, Walk-In Closet(s)
    • Windows: Screens, Window Bay Bow, Windows Vinyl
    • Has basement: No
    Interior area
    • Total structure area: 2,400
    • Total interior livable area: 2,400 sqft

    Property

    Parking
    • Parking features: Alley Access
    Features
    • Levels: Two
    • Stories: 2
    • Patio & porch: Covered
    Lot
    • Size: 6,098 sqft
    • Features: City Lot, Sidewalks, Street Lights
    Details
    • Parcel number: 801111555011010002
    • Horse amenities: None

    Construction

    Type & style
    • Home type: SingleFamily
    • Architectural style: Traditional
    • Property subtype: Residential, Single Family Residence
    Materials
    • Wood Siding, Vinyl Siding
    • Foundation: Brick/Mortar
    Condition
    • New construction: No
    • Year built: 1900

    Utilities & green energy

    • Water: Municipal/City

    Community & neighborhood

    Location
    • Region: Tipton
    • Subdivision: No Subdivision

    Price history

    DateEventPrice
    7/12/2024Sold$299,900$125/sqft
    Source: MIBOR as distributed by MLS GRID #21984130 Report a problem
    6/16/2024Pending sale$299,900$125/sqft
    Source: MIBOR as distributed by MLS GRID #21984130 Report a problem
    6/14/2024Listed for sale$299,900-2.8%$125/sqft
    Source: MIBOR as distributed by MLS GRID #21984130 Report a problem
    6/12/2024Listing removed--
    Source: MIBOR as distributed by MLS GRID #21971110 Report a problem
    5/24/2024Price change$308,500-3.6%$129/sqft
    Source: MIBOR as distributed by MLS GRID #21971110 Report a problem
    5/1/2024Price change$319,900-3%$133/sqft
    Source: MIBOR as distributed by MLS GRID #21971110 Report a problem
    3/29/2024Listed for sale$329,900+1008.9%$137/sqft
    Source: MIBOR as distributed by MLS GRID #21971110 Report a problem
    11/24/2021Sold$29,750-23.5%$12/sqft
    Source: MIBOR as distributed by MLS GRID #21823912 Report a problem
    11/15/2021Pending sale$38,900
    Source: IRMLS #202147093 Report a problem
    11/9/2021Listed for sale$38,900
    Source: IRMLS #202147093 Report a problem

    Public tax history

    YearProperty taxesTax assessment
    2020$14 -85.4%$700
    2019$96 +19.8%$700
    2018$80 -11%$700 -22.2%
    2017$90 +399.4%$900
    2016$18 $900
    2014$18 $900
    2013$18 $900
    2012$18 $900
    2011$18 $900
    2010$18 $900
    2009$18 -16.4%$900 +12.5%
    2007$22 $800
    2006-- $800

    Find assessor info on the county website

    Neighborhood: 46072

    Nearby schools

    GreatSchools rating
    Schools provided by the listing agent
    • Elementary: Tipton Elementary School
    • Middle: Tipton Middle School
    • High: Tipton High School

    Source: MIBOR as distributed by MLS GRID. This data may not be complete. We recommend contacting the local school district to confirm school assignments for this home.

    Get pre-qualified for a loan
    At Zillow Home Loans, we can pre-qualify you in as little as 5 minutes with no impact to your credit score.

    An equal housing lender. NMLS #10287.