NEW PHOTOS COMING SOON!
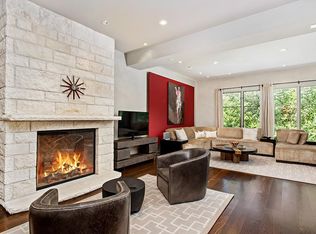
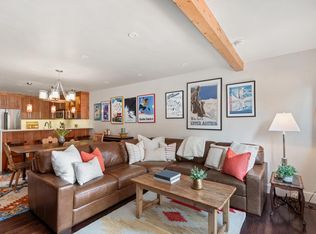
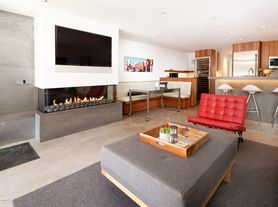
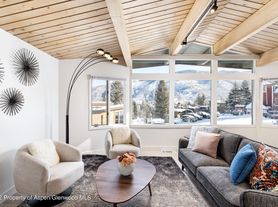
Welcome to this Stunning, Newly Fully Furnished Townhome, Located in the Heart of Aspen. This corner 3-bedroom, 4-bath is the epitome of comfort and sophistication with spacious living offering plenty of natural light throughout. As soon as you step inside, you'll feel at home in this corner residence with vaulted ceilings, where you can enjoy the warmth of the fireplace while admiring Aspen Mountain views on the upper level. The main level has the primary suite featuring a gracious bath and its separate office with queen sleeper sofa bed, while two more bedrooms each with Queen beds are both ensuite on the lower level enjoy their own sitting area. In the summer enjoy strolling down the Hopkins pedestrian street to Restaurant Row, and in the winter, ski shuttles to all four mountains are steps away. Other amenities include central A/C throughout, off-street parking and a pool open during summer months, with a hot tub available year-round.
FEATURES:
3 bedrooms, plus office
3 bathrooms and 1 powder room
Master - King Bed
2 Downstairs Bedrooms - Queens
Office/4th BR - Pullout Queen Sofa Bed
L-Shape couch in the downstairs sitting area (NOT a pull out)
Dining table for 6
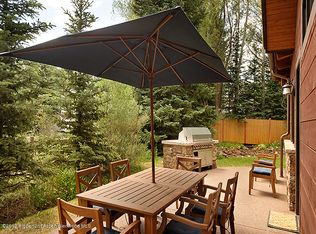
Deck with views of Shadow Mountain
1 Gas fireplace
Off-street Parking
Central A/C throughout
Condo for rent
$35,000/moFees may apply
519 W Main St, # D101, Aspen, CO 81611
3beds
2,073sqft
Price may not include required fees and charges. Learn more|
Condo
Available now
Air conditioner
None parking
What's special
Warmth of the fireplaceCorner residenceVaulted ceilingsOff-street parkingHot tub available year-round
- 153 days |
- -- |
- -- |
Zillow last checked:
Listing updated:
Travel times

Let’s turn your rent into credit progress
Build credit history with every on-time payment and get credit for the payment you’re already making.
Facts & features
Interior
Bedrooms & bathrooms
- Bedrooms: 3
- Bathrooms: 4
- Full bathrooms: 3
- 1/2 bathrooms: 1
Cooling
- Air Conditioner
Interior area
- Total interior livable area: 2,073 sqft
Property
Parking
- Parking features: Contact manager
- Details: Contact manager
Details
- Parcel number: 273512449026
Construction
Type & style
- Home type: Condo
- Property subtype: Condo
Condition
- Year built: 2007
Community & HOA
Location
- Region: Aspen
Financial & listing details
- Lease term: Contact For Details
Nearby apartments for rent

Price history
| Date | Event | Price |
|---|---|---|
| 8/20/2025 | Listed for rent | $35,000$17/sqft |
Source:  Engel & Volkers Report a problem Engel & Volkers Report a problem | ||
| 8/8/2025 | Listing removed | $35,000$17/sqft |
Source: Engel & Volkers Report a problem | ||
| 5/2/2025 | Listed for rent | $35,000$17/sqft |
Source: Engel & Volkers Report a problem | ||
| 4/24/2025 | Listing removed | $35,000$17/sqft |
Source: Engel & Volkers Report a problem | ||
| 3/1/2024 | Listed for rent | $35,000$17/sqft |
Source: Engel & Volkers Report a problem | ||
| 8/10/2023 | Sold | $5,250,000-4.5%$2,533/sqft |
Source: AGSMLS #179709 Report a problem | ||
| 7/19/2023 | Contingent | $5,500,000$2,653/sqft |
Source: AGSMLS #179709 Report a problem | ||
| 6/13/2023 | Price change | $5,500,000-8.3%$2,653/sqft |
Source: AGSMLS #179709 Report a problem | ||
| 9/8/2022 | Listed for sale | $5,999,000$2,894/sqft |
Source: AGSMLS #175344 Report a problem | ||
| 9/1/2022 | Pending sale | $5,999,000$2,894/sqft |
Source:  Douglas Elliman #AGS175344 Report a problem Douglas Elliman #AGS175344 Report a problem | ||
| 8/31/2022 | Contingent | $5,999,000$2,894/sqft |
Source: AGSMLS #175344 Report a problem | ||
| 6/6/2022 | Listed for sale | $5,999,000$2,894/sqft |
Source: AGSMLS #175344 Report a problem | ||
Neighborhood: 81611
Nearby schools
GreatSchools rating
- 8/10Aspen Elementary SchoolGrades: PK-4Distance: 1.1 mi
- 5/10Aspen Middle SchoolGrades: 5-8Distance: 1.1 mi
- 9/10Aspen High SchoolGrades: 9-12Distance: 1.1 mi