Discover modern living in this stunning new construction home located just two blocks from the serene trails of Confluence Park and minutes from downtown San Antonio. Thoughtfully designed for comfort and style, this home features an open-concept layout with sleek granite countertops, a spacious island kitchen perfect for entertaining, and durable, carpet-free flooring throughout. Enjoy easy access to major highways, making your daily commute a breeze while keeping you close to the city's vibrant dining, shopping, and cultural attractions. Don't miss the opportunity to own a brand-new home in one of San Antonio's most dynamic and connected neighborhoods!
Sold
Price Unknown
519 W Mitchell, San Antonio, TX 78204
3beds
1,259sqft
Single Family Residence
Built in 2025
4,748 Square Feet Lot
$251,200 Zestimate®
$--/sqft
$1,802 Estimated rent
Home value
$251,200
$234,000 - $269,000
$1,802/mo
Zestimate® history
Owner options
List your home for rent
$1,802/mo
Rent Zestimate®
Find your next renter with Zillow Rental Manager. Plus, with online applications, you can quickly screen prospective tenants – for free.
$1,802/mo
Rent Zestimate®
Refinance and save
Refinancing to a lower rate could help reduce your monthly payments and save thousands over the life of the loan.
Explore your selling options
Work with a Zillow partner agent
Leverage their expertise and Zillow's premium Showcase listings to get your home seen by more buyers.
Get startedList with your own agent
Get your home in front of millions of buyers by listing it on Zillow.
Learn how to do itSell it yourself
Take full control of how buyers see your home on Zillow by listing For Sale by Owner (FSBO).
List your homeWhat's special
Durable carpet-free flooringSleek granite countertopsSpacious island kitchenOpen-concept layout
Zillow last checked:
Listing updated:
Listed by:
Peter Gomez TREC #683851 (210) 867-2210,
JB Goodwin, REALTORS
Source: LERA MLS,MLS#: 1867711
Facts & features
Interior
Bedrooms & bathrooms
- Bedrooms: 3
- Bathrooms: 2
- Full bathrooms: 2
Primary bedroom
- Features: Walk-In Closet(s), Ceiling Fan(s), Full Bath
- Area: 180
- Dimensions: 15 x 12
Bedroom 2
- Area: 120
- Dimensions: 10 x 12
Bedroom 3
- Area: 120
- Dimensions: 10 x 12
Primary bathroom
- Features: Shower Only, Single Vanity
- Area: 40
- Dimensions: 5 x 8
Kitchen
- Area: 289
- Dimensions: 17 x 17
Living room
- Area: 238
- Dimensions: 14 x 17
Heating
- Central, Electric
Cooling
- Ceiling Fan(s), Central Air
Appliances
- Included: Microwave, Range
- Laundry: Laundry Room, Washer Hookup, Dryer Connection
Features
- One Living Area, Kitchen Island, Utility Room Inside, 1st Floor Lvl/No Steps, High Ceilings, Walk-In Closet(s), Ceiling Fan(s), Chandelier, Solid Counter Tops, Programmable Thermostat
- Flooring: Ceramic Tile, Vinyl
- Windows: Double Pane Windows, Low Emissivity Windows
- Has basement: No
- Attic: 12"+ Attic Insulation,Pull Down Stairs
- Has fireplace: No
- Fireplace features: Not Applicable
Interior area
- Total structure area: 1,259
- Total interior livable area: 1,259 sqft
Property
Parking
- Parking features: None, Pad Only (Off Street)
Features
- Levels: One
- Stories: 1
- Pool features: None
- Fencing: Privacy,Wrought Iron
Lot
- Size: 4,748 Square Feet
- Dimensions: 50x95
- Features: Level, Sidewalks
- Residential vegetation: Mature Trees, Mature Trees (ext feat)
Details
- Parcel number: 064790080260
Construction
Type & style
- Home type: SingleFamily
- Property subtype: Single Family Residence
Materials
- Stone, Fiber Cement, 1 Side Masonry, Radiant Barrier
- Foundation: Slab
- Roof: Composition
Condition
- New Construction
- New construction: Yes
- Year built: 2025
Details
- Builder name: Fajardo Homes
Utilities & green energy
- Utilities for property: City Garbage service
Community & HOA
Community
- Features: None
- Subdivision: Beanville
Location
- Region: San Antonio
Financial & listing details
- Tax assessed value: $61,820
- Annual tax amount: $1,390
- Date on market: 5/17/2025
- Cumulative days on market: 47 days
- Listing terms: Conventional,FHA,VA Loan,Cash
Price history
| Date | Event | Price |
|---|---|---|
| 7/25/2025 | Sold | -- |
Source:  LERA MLS #1867711 Report a problem LERA MLS #1867711 Report a problem | ||
| 7/2/2025 | Pending sale | $264,900$210/sqft |
Source: LERA MLS #1867711 Report a problem | ||
| 6/26/2025 | Contingent | $264,900$210/sqft |
Source: LERA MLS #1867711 Report a problem | ||
| 5/17/2025 | Listed for sale | $264,900+606.4%$210/sqft |
Source: LERA MLS #1867711 Report a problem | ||
| 2/22/2021 | Sold | -- |
Source: Agent Provided Report a problem | ||
| 8/21/2012 | Sold | -- |
Source: LERA MLS #921964 Report a problem | ||
| 7/11/2012 | Pending sale | $37,500$30/sqft |
Source: CENTURY 21 United-Northside #921964 Report a problem | ||
| 2/17/2012 | Price change | $37,500-6.2%$30/sqft |
Source: CENTURY 21 United-Northside #921964 Report a problem | ||
| 12/15/2011 | Price change | $39,999-11.1%$32/sqft |
Source: CENTURY 21 United-Northside #921964 Report a problem | ||
| 12/27/2010 | Listed for sale | $45,000-25%$36/sqft |
Source: CENTURY 21 Smith and Associates #871024 Report a problem | ||
| 10/10/2010 | Listing removed | $60,000$48/sqft |
Source: Century 21 Smith + Associates #761287 Report a problem | ||
| 8/21/2009 | Listed for sale | $60,000$48/sqft |
Source: CENTURY 21 Smith and Associates #761287 Report a problem | ||
Public tax history
| Year | Property taxes | Tax assessment |
|---|---|---|
| 2025 | $1,509 +7.7% | $61,820 +8.5% |
| 2024 | $1,401 -9.1% | $57,000 -7.8% |
| 2023 | $1,542 +11.2% | $61,850 +20.9% |
| 2022 | $1,386 -3.4% | $51,160 +65.1% |
| 2021 | $1,435 | $30,990 -39.4% |
| 2020 | $1,435 +24.1% | $51,150 +25.4% |
| 2019 | $1,156 | $40,800 +29.2% |
| 2018 | $1,156 +45.6% | $31,570 +12.8% |
| 2017 | $794 +3.3% | $27,990 +2.8% |
| 2016 | $769 +41.3% | $27,230 +10.4% |
| 2015 | $544 | $24,670 +22.7% |
| 2014 | $544 | $20,100 |
| 2013 | -- | $20,100 -5.2% |
| 2012 | -- | $21,210 -3% |
| 2011 | -- | $21,860 -5.1% |
| 2010 | -- | $23,030 -2.8% |
| 2009 | -- | $23,690 +7.5% |
| 2008 | -- | $22,040 +15.9% |
| 2007 | -- | $19,010 +4.7% |
| 2006 | -- | $18,160 +6.8% |
| 2005 | -- | $17,000 |
| 2004 | -- | -- |
| 2003 | -- | -- |
| 2002 | -- | -- |
| 2001 | -- | -- |
| 2000 | -- | -- |
Find assessor info on the county website
Neighborhood: Lone Star
Nearby homes
- $213,0002 bd2 ba850 sqft525 W Mitchell St, San Antonio, TX 78204Off Market
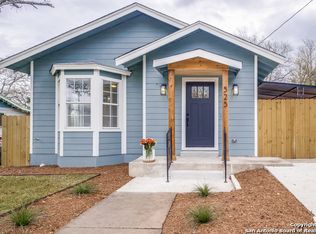
- $247,7003 bd3 ba2.1k sqft515 W Mitchell St, San Antonio, TX 78204Off Market
- $140,0002 bd1 ba660 sqft529 W Mitchell St, San Antonio, TX 78204Off Market
- $115,9002 bd1 ba402 sqft418 McKay Ave, San Antonio, TX 78204Off Market
- $94,1002 bd1 ba512 sqft420 McKay Ave, San Antonio, TX 78204Off Market
- $120,2002 bd1 ba570 sqft507 W Mitchell St, San Antonio, TX 78204Off Market
- $63,000-- bd-- ba-- sqft434 McKay Ave, San Antonio, TX 78204Off Market
- $78,000-- bd-- ba-- sqft434 McKay Ave APT 1, San Antonio, TX 78204Off Market
Nearby schools
GreatSchools rating
- 6/10Hillcrest Elementary SchoolGrades: PK-5Distance: 0.6 mi
- 3/10Harris MiddleGrades: 6-8Distance: 0.5 mi
- 2/10Burbank High SchoolGrades: 9-12Distance: 0.5 mi
Schools provided by the listing agent
- Elementary: Hillcrest
- Middle: Harris
- High: Burbank
- District: San Antonio I.S.D.
Source: LERA MLS. This data may not be complete. We recommend contacting the local school district to confirm school assignments for this home.
Get a cash offer in 3 minutes
Find out how much your home could sell for in as little as 3 minutes with a no-obligation cash offer.
Estimated market value
$251,200
Get a cash offer in 3 minutes
Find out how much your home could sell for in as little as 3 minutes with a no-obligation cash offer.
Estimated market value
$251,200
- Texas
- Bexar County
- San Antonio
- 78204
- Lone Star
- 519 W Mitchell
Nearby cities
Nearby neighborhoods
Nearby zip codes
Other San Antonio Topics
