Skip main navigation
Sold for $278,000
  • $278,000

    519 W Orange St, Lancaster, PA 17603

    5beds
    2,187sqft
    Townhouse
    Built in 1907
    2,614 Square Feet Lot
    $294,100 Zestimate®
    $127/sqft
    $2,590 Estimated rent

    Home value

    $294,100

    $274,000 - $315,000

    $2,590/mo

    Zestimate® history
    Loading
    Loading...

    Owner options

    List your home for rent

    $2,590/mo

    Rent Zestimate®

    Find your next renter with Zillow Rental Manager. Plus, with online applications, you can quickly screen prospective tenants – for free.

    Learn more

    $2,590/mo

    Rent Zestimate®

    Refinance and save

    $1,758/mo

    Est. payment

    Refinancing to a lower rate could help reduce your monthly payments and save thousands over the life of the loan.

    See today's rates

    $1,758/mo

    Est. payment

    Explore your selling options

    Work with a Zillow partner agent

    Leverage their expertise and Zillow's premium Showcase listings to get your home seen by more buyers.

    Get started

    List with your own agent

    Get your home in front of millions of buyers by listing it on Zillow.

    Learn how to do it

    Sell it yourself

    Take full control of how buyers see your home on Zillow by listing For Sale by Owner (FSBO).

    List your home

    What's special

    Large family roomSprawling bedroomOriginal hardwood floorsVast dining roomSecond staircaseWelcoming staircaseLofty ceiling
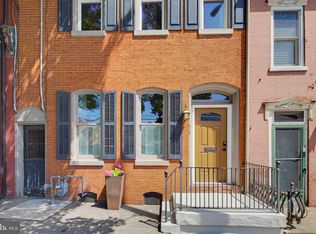
    Looking for the perfect Lancaster City home to call your own? With charm off the charts, this 1907 neo-classical townhome has much to offer. Step back in time when you enter with a welcoming staircase to your right and a large family room to the left. Down the hallway, you will find a vast dining room with original hardwood floors and lofty ceiling. Through the kitchen one will be surprised to find a second staircase to the 1st bedroom. Three bedrooms follow on the second floor, one with a full bath in suite. A final sprawling bedroom is on the 3rd floor. Newer roof installed in 2018 and new furnace and boiler installed in 2019. Home is being sold in "As is" condition. Schedule your showing today!

    Zillow last checked:

    Listing updated:

    Listed by:

    Andy Steiner 717-875-0714,

    Life Changes Realty Group

    Bought with:

    Adrienne Matz, RS365962

    RE/MAX Main Line-Kimberton

    Source: Bright MLS,MLS#: PALA2068638MLS Logo

    Facts & features

    Interior

    Bedrooms & bathrooms
    • Bedrooms: 5
    • Bathrooms: 3
    • Full bathrooms: 2
    • 1/2 bathrooms: 1
    • Main level bathrooms: 1
    Half bath
    • Level: Main
    Heating
    • Radiator, Oil
    Cooling
    • Window Unit(s), Electric
    Appliances
    • Included: Oven/Range - Electric, Refrigerator, Dishwasher, Electric Water Heater
    Features
    • Additional Stairway, Attic
    • Flooring: Carpet
    • Basement: Full,Shelving,Walk-Out Access
    • Has fireplace: No
    Interior area
    • Total structure area: 2,187
    • Total interior livable area: 2,187 sqft
    • Finished area above ground: 2,187
    • Finished area below ground: 0

    Property

    Parking
    • Total spaces: 2
    • Parking features: Garage Faces Rear, Detached, On Street
    • Garage spaces: 2
    • Has uncovered spaces: Yes
    Accessibility
    • Accessibility features: None
    Features
    • Levels: Two and One Half
    • Stories: 2
    • Exterior features: Other
    • Pool features: None
    • Fencing: Wood,Chain Link
    Lot
    • Size: 2,614 sqft
    Details
    • Additional structures: Above Grade, Below Grade
    • Parcel number: 3350574200000
    • Zoning: RESIDENTIAL
    • Special conditions: Standard

    Construction

    Type & style
    • Home type: Townhouse
    • Architectural style: Colonial
    • Property subtype: Townhouse
    Materials
    • Brick, Masonry
    • Foundation: Stone
    Condition
    • Average
    • New construction: No
    • Year built: 1907

    Utilities & green energy

    • Sewer: Public Sewer
    • Water: Public

    Community & neighborhood

    Location
    • Region: Lancaster
    • Subdivision: Chestnut Hill
    • Municipality: LANCASTER CITY

    Other

    Other facts
    • Listing agreement: Exclusive Right To Sell
    • Listing terms: Conventional,Cash,Other
    • Ownership: Fee Simple

    Price history

    DateEventPrice
    5/13/2025Sold$278,000+23.6%$127/sqft
    Source: Bright MLS #PALA2068638 Report a problem
    4/26/2025Pending sale$224,900$103/sqft
    Source: Bright MLS #PALA2068638 Report a problem
    4/24/2025Listed for sale$224,900+155.6%$103/sqft
    Source: Bright MLS #PALA2068638 Report a problem
    4/30/1999Sold$88,000$40/sqft
    Source: Public Record Report a problem

    Public tax history

    YearProperty taxesTax assessment
    2025$6,126 +1.1%$153,200
    2024$6,062 +1.7%$153,200
    2023$5,960 +4.3%$153,200
    2022$5,712 $153,200
    2021$5,712 +1180.8%$153,200
    2020$446 -91.9%$153,200
    2019$5,506 +1134.6%$153,200
    2018$446 -90.3%$153,200 +52.6%
    2017$4,612 +0.9%$100,400
    2016$4,569 +28.3%$100,400
    2015$3,561 $100,400
    2014$3,561 $100,400
    2013-- $100,400
    2012-- $100,400
    2011-- $100,400
    2010-- $100,400
    2009-- $100,400
    2007-- $100,400
    2006-- $100,400
    2005-- $100,400 +17.2%
    2004-- $85,700
    2003-- $85,700
    2002-- $85,700
    2000-- $85,700

    Find assessor info on the county website

    Neighborhood: Chestnut Hill

    Nearby schools

    GreatSchools rating
    Schools provided by the listing agent
    • District: School District Of Lancaster

    Source: Bright MLS. This data may not be complete. We recommend contacting the local school district to confirm school assignments for this home.

    Get pre-qualified for a loan
    At Zillow Home Loans, we can pre-qualify you in as little as 5 minutes with no impact to your credit score.

    An equal housing lender. NMLS #10287.

    Sell for more on Zillow
    Get a Zillow Showcase℠ listing at no additional cost and you could sell for .
    $294,100
    2% more
    +$5,882
    With Zillow Showcase(estimated)
    $299,982