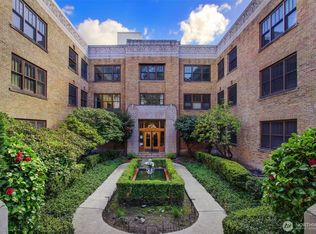
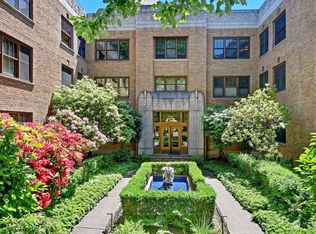
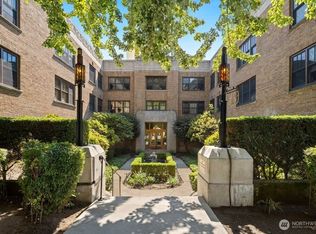
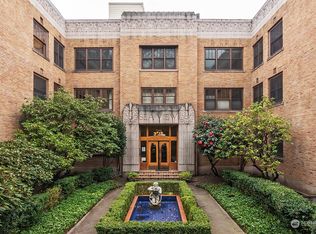
Price adjusted! Not every home gets the balance right — Character and Functionality, History and Flexibility, Quiet and Connected..this one does. This functional floor plan gives you space to relax, entertain, cook, work, sleep, and all close to the Lower Queen Anne core, South Lake Union and Amazon in Seattle. This peek-a-boo view home is in a landmark 1930 'art deco' building on a quiet cul-de-sac and very pet friendly. Charm galore awaits w/details like original wood floors, mullioned French doors in great shape, & carved woodwork mixed in with an updated kitchen vibe, formal entryway w/space for your bike, skis, hiking gear, luggage or whatever fills the space. Bedroom or bonus room is a genuine second space — convert it into a dedicated bedroom, or add a Murphy bed w/a built-in office space. Plenty of space to imagine your ideal smart layout. Your living room view angles West-facing allowing good light to pour in, there's no rental cap after year one, and street parking in this neighborhood is always easy. Step right outside to Kinnear Park, off-leash dog trails & pickleball courts. Bus lines nearby & SLU is a 10-minute walk; close enough to be convenient, far enough to actually decompress. This is a rare find in this building and in the area, 'hot home' while it lasts...add this to your list!
Active
Listed by: COMPASS • Julian Michael Aguirre
Price cut: $7.5K (7/10)
$292,500
519 W Roy Street #413, Seattle, WA 98119
1beds
531sqft
Condominium
Built in 1930
-- sqft lot
$280,700 Zestimate®
$551/sqft
$546/mo HOA
What's special
- 86 days
- 574
- 35
Zillow last checked:
Listing updated:
Listed by:
Julian Michael Aguirre,
COMPASS,
Ariel Sanchez,
COMPASS
Source: NWMLS as distributed by MLS GRID,MLS#: 2534523
Facts & features
Interior
Bedrooms & bathrooms
- Bedrooms: 1
- Bathrooms: 1
- Full bathrooms: 1
- Main level bathrooms: 1
- Main level bedrooms: 1
Bedroom
- Level: Main
Bathroom full
- Level: Main
Entry hall
- Level: Main
Kitchen with eating space
- Level: Main
Living room
- Level: Main
Heating
- Radiator, Electric, Natural Gas
Cooling
- None
Appliances
- Included: Dishwasher, Refrigerator, Stove(s)/Range(s), Dishwasher(s), Refrigerator(s), Water Heater: Gas Boiler, Cooking - Electric Hookup, Cooking-Electric
- Laundry: Common Area
Features
- Flooring: Hardwood
- Doors: French Doors
- Windows: Insulated Windows
- Has fireplace: No
Interior area
- Total structure area: 531
- Total interior livable area: 531 sqft
Property
Parking
- Parking features: Off Street
Features
- Levels: One
- Stories: 1
- Entry location: Main
- Patio & porch: Cooking-Electric, French Doors, Insulated Windows, Top Floor, Walk-In Closet(s), Water Heater
- Has view: Yes
- View description: City, Partial, Sound, Territorial
- Has water view: Yes
- Water view: Sound
Lot
- Features: Adjacent to Public Land, Curbs, Dead End Street, Paved, Sidewalk
Details
- Parcel number: 7677290550
- Special conditions: Standard
Construction
Type & style
- Home type: Condo
- Architectural style: Condo (1 Level)
- Property subtype: Condominium
Materials
- Brick
- Roof: Flat,Torch Down
Condition
- Year built: 1930
- Major remodel year: 1980
Utilities & green energy
- Electric: Company: Seattle City Light
- Sewer: Company: HOA
- Water: Company: HOA
- Utilities for property: Xfinity, Xfinity
Green energy
- Energy efficient items: Insulated Windows
Community & HOA
Community
- Features: Cable TV, Elevator, Fitness Center, Game/Rec Rm, Lobby Entrance, Outside Entry
- Security: Fire Sprinkler System
- Subdivision: Queen Anne
HOA
- Services included: Central Hot Water, Common Area Maintenance, Earthquake Insurance, Maintenance Grounds, Sewer, Snow Removal, Water
- HOA fee: $546 monthly
- HOA phone: 206-441-7900
Location
- Region: Seattle
Financial & listing details
- Price per square foot: $551/sqft
- Tax assessed value: $267,000
- Annual tax amount: $2,717
- Date on market: 5/11/2026
- Cumulative days on market: 110 days
- Listing terms: Conventional
- Inclusions: Dishwasher(s), Refrigerator(s), Stove(s)/Range(s)
Estimated market value
$280,700
$267,000 - $295,000
$1,839/mo
Price history
| Date | Event | Price |
|---|---|---|
| 7/10/2026 | Price change | $292,500-2.5%$551/sqft |
Source:  NWMLS as distributed by MLS GRID #2534523 Report a problem NWMLS as distributed by MLS GRID #2534523 Report a problem | ||
| 6/4/2026 | Listed for sale | $299,997+5.6%$565/sqft |
Source: NWMLS as distributed by MLS GRID #2534523 Report a problem | ||
| 4/7/2025 | Listing removed | $1,700$3/sqft |
Source: Zillow Rentals Report a problem | ||
| 1/13/2025 | Price change | $1,700-5.6%$3/sqft |
Source: Zillow Rentals Report a problem | ||
| 1/6/2025 | Price change | $1,800-2.7%$3/sqft |
Source: Zillow Rentals Report a problem | ||
| 11/25/2024 | Listed for rent | $1,850+8.8%$3/sqft |
Source: Zillow Rentals Report a problem | ||
| 12/16/2023 | Listing removed | -- |
Source: Zillow Rentals Report a problem | ||
| 11/15/2023 | Price change | $1,700-8.1%$3/sqft |
Source: Zillow Rentals Report a problem | ||
| 11/13/2023 | Price change | $1,850-2.6%$3/sqft |
Source: Zillow Rentals Report a problem | ||
| 11/7/2023 | Price change | $1,900-5%$4/sqft |
Source: Zillow Rentals Report a problem | ||
| 10/20/2023 | Listed for rent | $2,000+5.3%$4/sqft |
Source: Zillow Rentals Report a problem | ||
| 8/31/2022 | Listing removed | -- |
Source: Zillow Rental Manager Report a problem | ||
| 8/12/2022 | Listed for rent | $1,900$4/sqft |
Source: Zillow Rental Manager Report a problem | ||
| 4/10/2020 | Sold | $284,000+3.3%$535/sqft |
Source: NWMLS as distributed by MLS GRID #1567654 Report a problem | ||
| 3/12/2020 | Pending sale | $275,000$518/sqft |
Source: Wall Street Group #1567654 Report a problem | ||
| 3/5/2020 | Listed for sale | $275,000+27.9%$518/sqft |
Source: Wall Street Group #1567654 Report a problem | ||
| 9/4/2010 | Listing removed | $215,000+8.9%$405/sqft |
Source: Coldwell Banker Bain Associates #31044 Report a problem | ||
| 9/1/2010 | Sold | $197,500-8.1%$372/sqft |
Source: NWMLS as distributed by MLS GRID #31044 Report a problem | ||
| 3/4/2010 | Listed for sale | $215,000$405/sqft |
Source: Coldwell Banker Bain Associates #31044 Report a problem | ||
Public tax history
| Year | Property taxes | Tax assessment |
|---|---|---|
| 2025 | $2,718 +11% | $267,000 +3.1% |
| 2024 | $2,448 -6.4% | $259,000 -8.2% |
| 2023 | $2,616 +10.9% | $282,000 -0.4% |
| 2022 | $2,358 -2.7% | $283,000 +5.6% |
| 2021 | $2,423 +10.4% | $268,000 +16.5% |
| 2020 | $2,195 -14.3% | $230,000 -15.4% |
| 2019 | $2,561 -5.3% | $272,000 -15.3% |
| 2018 | $2,706 +11.2% | $321,000 +28.4% |
| 2017 | $2,433 +30.3% | $250,000 +18.5% |
| 2016 | $1,868 | $211,000 +4.5% |
| 2015 | $1,868 | $202,000 +2% |
| 2014 | $1,868 | $198,000 +21.5% |
| 2013 | $1,868 | $163,000 +12.4% |
| 2012 | -- | $145,000 -13.2% |
| 2011 | -- | $167,000 -6.7% |
| 2010 | -- | $179,000 |
| 2009 | -- | $179,000 -4.8% |
| 2007 | -- | $188,000 +8.7% |
| 2006 | -- | $173,000 +4.2% |
| 2005 | -- | $166,000 +51.3% |
| 2001 | $1,267 +29.7% | $109,700 +38.2% |
| 2000 | $977 | $79,400 |
Find assessor info on the county website
Monthly payment
Est. payment
Payment breakdown
Explore the cost of this home by adjusting the details. Changes won't be saved.Climate risks
Neighborhood: Lower Queen Anne
Nearby schools
Schools provided by the listing agent
- Elementary: John Hay Elementary
- Middle: Mc Clure Mid
- High: Lincoln High
Source: NWMLS as distributed by MLS GRID. This data may not be complete. We recommend contacting the local school district to confirm school assignments for this home.
Similar homes
- $299,0001 bd1 ba590 sqftTriton Terrace Condominiums, Seattle, WA 98119Active
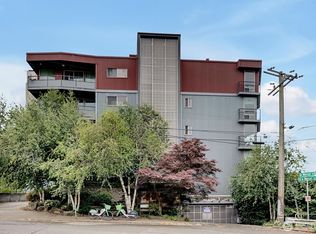 MLS ID #2550371, Marie Dennis. NWMLS as distributed by MLS GRID
 - $325,0001 bd1 ba665 sqftCourtyard At Queen Anne Square, Seattle, WA 98119Active
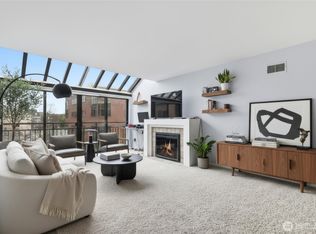 MLS ID #2534702, Sheng Lam. NWMLS as distributed by MLS GRID
 - $339,0001 bd1 ba610 sqftPark Terrace Condominiums, Seattle, WA 98119Active
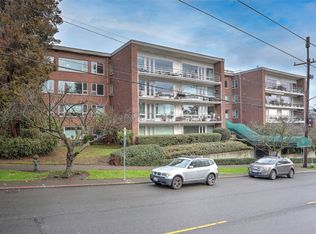 MLS ID #2555013, William E. Johnson. NWMLS as distributed by MLS GRID
 - $298,0001 bd1 ba608 sqftHill House, Seattle, WA 98119Active
 MLS ID #2551135, Cynthia Kelly. NWMLS as distributed by MLS GRID
