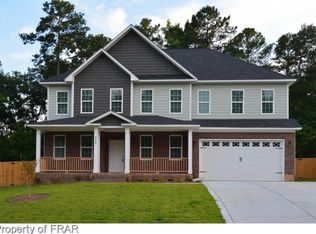
Welcome to your dream home, where comfort, style, and functionality come together in perfect harmony. This beautifully maintained property with professional landscaping offers 4 generously sized bedrooms and 3.5 baths, providing ample space for family and guests alike.
Before stepping inside, take a look at the exterior offerings. Enjoy the convenience of a 3-car garage with additional bonus area, ideal for a workshop or home gym. With 4+ acres of woods across the street and mature trees at the back privacy fence, this home ensures a serene setting. The backyard oasis is perfect for cozy evenings under the stars by the stunning outdoor stone fireplace, entertaining on the large patio or in the screened-in porch. The 10x16 shed with loft storage, double doors, and a ramp is ideal for hobbies, tools, or extra storage and the raised organic garden beds are perfect for the green thumb in the family. The beautifully manicured lawn, with irrigation system, is enhanced by landscape lighting, retaining wall detail in the front and a classic rocking chair porch.
Inside you'll find fresh interior paint, gorgeous wood floors and a bright, inviting layout. The formal dining room with beautiful, coffered ceiling and a flex space with French doors (perfect as an office or formal living area) set the tone for refined living. The spacious den includes built-in bookcases and gas fireplace, while the kitchen features granite countertops with under cabinet lighting, new Bosch wall oven/microwave combo, gas cooktop with pot filler, reverse osmosis system at the sink and breakfast bar, plus two pantries.
Upstairs a large loft area is ideal for movie nights, game days, or a playroom, offering flexibility for your lifestyle. The massive owners’ suite with tray ceiling is a true retreat, complete with a garden tub, tiled walk-in shower, and 2 walk-in closets with built-in shelving. Two bedrooms share a convenient Jack & Jill bath with each having a walk-in closet; while a third full bath serves the fourth bedroom. The upstairs laundry room makes putting clean clothes in their place a breeze!
This move-in ready home has it all—space, charm, and thoughtful upgrades throughout. Schedule your private showing today!
Sold for $600,000
Zillow last checked:
Listing updated:
Bought with:
Non Member Agent, none
NON MEMBER COMPANY
Source: LPRMLS,MLS#: 746584 Originating MLS: Longleaf Pine Realtors
Originating MLS: Longleaf Pine RealtorsPrice history
| Date | Event | Price |
|---|---|---|
| 8/29/2025 | Sold | $600,000-4.1%$184/sqft |
Source:  LPRMLS #746584 Report a problem LPRMLS #746584 Report a problem | ||
| 8/2/2025 | Pending sale | $625,550$192/sqft |
Source: LPRMLS #746584 Report a problem | ||
| 7/31/2025 | Listed for sale | $625,550+29%$192/sqft |
Source: LPRMLS #746584 Report a problem | ||
| 11/22/2022 | Sold | $485,000-1%$148/sqft |
Source: LPRMLS #693217 Report a problem | ||
| 10/24/2022 | Pending sale | $489,900$150/sqft |
Source: LPRMLS #693217 Report a problem | ||
| 10/6/2022 | Listed for sale | $489,900+17.8%$150/sqft |
Source: LPRMLS #693217 Report a problem | ||
| 6/17/2021 | Sold | $416,000$127/sqft |
Source: Public Record Report a problem | ||
| 4/29/2021 | Pending sale | $416,000+2.7%$127/sqft |
Source: LPRMLS #654703 Report a problem | ||
| 4/26/2021 | Listed for sale | $405,000+41.4%$124/sqft |
Source: LPRMLS #654703 Report a problem | ||
| 8/14/2020 | Sold | $286,500+394%$88/sqft |
Source: Public Record Report a problem | ||
| 4/23/2020 | Sold | $58,000$18/sqft |
Source: Public Record Report a problem | ||
| 12/13/2019 | Sold | $58,000-84.2%$18/sqft |
Source: Public Record Report a problem | ||
| 12/5/2016 | Sold | $367,000+0%$112/sqft |
Source: Public Record Report a problem | ||
| 11/3/2016 | Pending sale | $366,900$112/sqft |
Source: WESTAN HOMES #460909 Report a problem | ||
| 10/25/2016 | Price change | $366,900-0.1%$112/sqft |
Source: WESTAN HOMES #460909 Report a problem | ||
| 9/23/2016 | Price change | $367,1990%$112/sqft |
Source: WESTAN HOMES #460909 Report a problem | ||
| 9/20/2016 | Price change | $367,200+0%$112/sqft |
Source: WESTAN HOMES #460909 Report a problem | ||
| 9/16/2016 | Price change | $367,1350%$112/sqft |
Source: WESTAN HOMES #460909 Report a problem | ||
| 9/9/2016 | Price change | $367,1400%$112/sqft |
Source: WESTAN HOMES #460909 Report a problem | ||
| 9/6/2016 | Price change | $367,1500%$112/sqft |
Source: WESTAN HOMES #460909 Report a problem | ||
| 9/1/2016 | Price change | $367,2000%$112/sqft |
Source: WESTAN HOMES #460909 Report a problem | ||
| 8/30/2016 | Price change | $367,240+0.5%$112/sqft |
Source: WESTAN HOMES #460909 Report a problem | ||
| 7/29/2016 | Price change | $365,240-2.7%$112/sqft |
Source: WESTAN HOMES #460909 Report a problem | ||
| 2/11/2016 | Listed for sale | $375,240+477.3%$115/sqft |
Source: WESTAN HOMES #460909 Report a problem | ||
| 11/16/2015 | Sold | $65,000$20/sqft |
Source: Public Record Report a problem | ||
Nearby homes
- $1,127,79026.83 acres519 W Summerchase Dr, Fayetteville, NC 28311Off Market
- $531,7005 bd4 ba3.4k sqft515 W Summerchase Dr, Fayetteville, NC 28311Off Market
- $489,1005 bd4 ba-- sqft515 W Summerchase Dr #DR(LOT39), Fayetteville, NC 28311Off Market
- $467,9004 bd4 ba2.6k sqft523 W Summerchase Dr, Fayetteville, NC 28311Off Market



Get pre-qualified for a loan
At Zillow Home Loans, we can pre-qualify you in as little as 5 minutes with no impact to your credit score.An equal housing lender. NMLS #10287.
