TURNKEY CONTEMPORARY REMODEL In Casa Crande Gated 55+ Community! This Nice Home Is Fully Modernized Throughout With Contemporary Design & Modern Color Palette, All New Appliances, All New Double-Pane Windows Built To Title 24 Standards,Completely Updated Kitchen And Bathrooms, Updated Electrical Fixtures, Devices, & Lighting, All New Low-Maintenance Landscaping, Freshly Painted Exterior With A Clean Modern Look, Excellent Curb Appeal, Approximately 1,440 Square Feet Of Living Area, Plus The Casa Grande Community Clubhouse, Swimming Pool With Spa, Billiard Room, Library, RV Parking & 9-Hole Pitch & Put Golf Course. Located Close ToShopping, Restaurants, Services, Parks & Schools.Additional Property Features Include; Welcoming Covered Front Porch Entry, Into Comfortable Front Living Room With Gorgeous Grey Wood Plank Style Flooring, Vaulted Ceiling, Attractive Light Paint Design, Guest Coat Closet And An Array Of View Windows That Provide An Abundance Of Natural Light. Nice Open Kitchen With Beautiful Polished Stone Counter Tops With Backsplash & Breakfast Bar, Wood Style Floor, Modern Cabinetry & Pantry, Recessed Light Plus Natural Skylight, An Expanded Stainless Steel Sink With Updated Fixtures, Premium Brand Appliances Including 5-Burner Gas Stove/Oven And Separate Dining Area With Modern Overhead Ceiling Light. Two Lovely Full Bedroom Suites, Each With Their Own Personal Bathroom, Including A Larger Master Suite That Has A Vaulted Ceiling With Stylish Ceiling Fan/Light, Attractive Light Color Paint Design And A Luxurious Personal Bathroom With A Dual Basin Vanity With Polished Stone Counter Tops And A Walk-In Closet.
Sold for $289,900
Zillow last checked:
Listing updated:
Bought with:
Leigha Peralta, DRE#: 01947763
Century 21 Masters
Source: North Santa Barbara County MLS,MLS#: 26000774
Price history
| Date | Event | Price |
|---|---|---|
| 8/6/2026 | Sold | $289,900$201/sqft |
Source:  North Santa Barbara County MLS #26000774 Report a problem North Santa Barbara County MLS #26000774 Report a problem | ||
| 7/10/2026 | Pending sale | $289,900$201/sqft |
Source: North Santa Barbara County MLS #26000774 Report a problem | ||
| 6/25/2026 | Price change | $289,900-3.3%$201/sqft |
Source: North Santa Barbara County MLS #26000774 Report a problem | ||
| 6/5/2026 | Price change | $299,900-8.8%$208/sqft |
Source: North Santa Barbara County MLS #26000774 Report a problem | ||
| 5/19/2026 | Price change | $329,000-2.9%$228/sqft |
Source: North Santa Barbara County MLS #26000774 Report a problem | ||
| 4/25/2026 | Listed for sale | $339,000+194.8%$235/sqft |
Source: North Santa Barbara County MLS #26000774 Report a problem | ||
| 10/2/2025 | Pending sale | $115,000$80/sqft |
Source: North Santa Barbara County MLS #25001315 Report a problem | ||
| 8/5/2025 | Contingent | $115,000$80/sqft |
Source: North Santa Barbara County MLS #25001315 Report a problem | ||
| 7/28/2025 | Listed for sale | $115,000-17.3%$80/sqft |
Source: North Santa Barbara County MLS #25001315 Report a problem | ||
| 7/11/2025 | Listing removed | $139,000$97/sqft |
Source: North Santa Barbara County MLS #25001315 Report a problem | ||
| 7/1/2025 | Listed for sale | $139,000+6.9%$97/sqft |
Source: North Santa Barbara County MLS #25001315 Report a problem | ||
| 6/9/2021 | Sold | $130,000+100.3%$90/sqft |
Source: Agent Provided Report a problem | ||
| 11/22/2014 | Listing removed | $64,900$45/sqft |
Source: The Real Estate Book #1044352 Report a problem | ||
| 10/12/2014 | Price change | $64,900+1.6%$45/sqft |
Source: The Real Estate Book #1044352 Report a problem | ||
| 7/10/2014 | Price change | $63,900-1.5%$44/sqft |
Source: C. Green Real Estate Co. #1044352 Report a problem | ||
| 7/8/2014 | Price change | $64,900+1.6%$45/sqft |
Source: The Real Estate Book #1044352 Report a problem | ||
| 6/13/2014 | Price change | $63,900-1.5%$44/sqft |
Source: C. Green Real Estate Co. #1044352 Report a problem | ||
| 5/24/2014 | Listed for sale | $64,900$45/sqft |
Source: The Real Estate Book #1044352 Report a problem | ||
Nearby homes
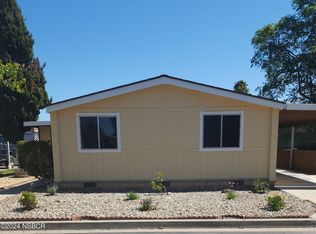
- $150,0002 bd2 ba1.1k sqft519 W Taylor St SPACE 13, Santa Maria, CA 93458Sold
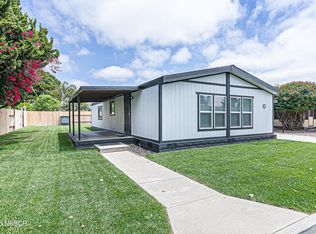
- $260,0002 bd2 ba1.1k sqft519 W Taylor St SPACE 55, Santa Maria, CA 93458Sold
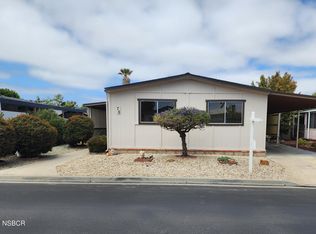
- $105,0002 bd2 ba1.4k sqft519 W Taylor St SPACE 76, Santa Maria, CA 93458Sold
- $160,0002 bd2 ba1.5k sqft519 W Taylor St SPACE 122, Santa Maria, CA 93458Sold

