Skip main navigation
Sold for $239,000
  • $239,000

    519 W Taylor St Space 379, Santa Maria, CA 93458

    2beds
    1,344sqft
    Manufactured Home
    Built in 1983
    1,306.8 Square Feet Lot
    $254,900 Zestimate®
    $178/sqft
    $2,921 Estimated rent

    Home value

    $254,900

    $229,000 - $283,000

    $2,921/mo

    Zestimate® history
    Loading
    Loading...

    Owner options

    List your home for rent

    $2,921/mo

    Rent Zestimate®

    Find your next renter with Zillow Rental Manager. Plus, with online applications, you can quickly screen prospective tenants – for free.

    Learn more

    $2,921/mo

    Rent Zestimate®

    Refinance and save

    $2,509/mo

    Est. payment

    Refinancing to a lower rate could help reduce your monthly payments and save thousands over the life of the loan.

    See today's rates

    $2,509/mo

    Est. payment

    Explore your selling options

    Work with a Zillow partner agent

    Leverage their expertise and Zillow's premium Showcase listings to get your home seen by more buyers.

    Get started

    List with your own agent

    Get your home in front of millions of buyers by listing it on Zillow.

    Learn how to do it

    Sell it yourself

    Take full control of how buyers see your home on Zillow by listing For Sale by Owner (FSBO).

    List your home

    What's special

    Year-round heated poolBeautiful built-in wall fireplaceSpacious dining room areaRecessed lightingDedicated pantryLuxury tubStainless-steel appliances
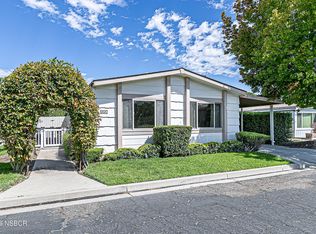
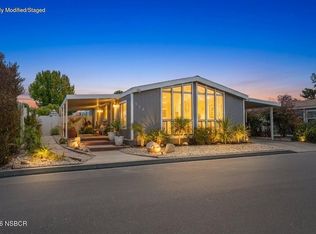
    This 2-bedroom, 2-bath fully remodeled manufactured home in the popular 55+ senior park of Casa Grande is bright and airy and has been fully remodeled. Casa Grande offers an active community lifestyle with events, activities, clubs, as well as a year-round heated pool, spa, and a 9-hole golf course. Old plumbing lines have been replaced with pex and copper plumbing. In addition, all walls and ceilings have been drywalled, freshly textured and painted in a neutral color pattern. As you approach the home you are welcomed by a colorful front & side-yard as well as a freshly carpeted patio. An attractive front door leads into the spacious living room offering cathedral ceilings with recessed lighting and a renovated and updated working fireplace for those cool winter evenings. The living room's picture windows let in ample natural light and the waterproof, wood-like flooring, which is throughout the home, adds to the bright and airy feeling of the home. From the living room you will discover a spacious dining room area and off the dining area you will find an all-new custom-built kitchen in a neutral light grey color with stainless-steel appliances and artificial stone countertops. The huge counter-to-ceiling backsplash behind the stove is both beautiful and practical to clean! Accessories for the kitchen and throughout the home are a consistent matte black. If you like to entertain, your guests can be seated by the spacious peninsula with lovely pendants above. Well-designed cabinets and a dedicated pantry offer storage for kitchen supplies and your favorite gadgets. No stone has been left unturned to make this home feel spacious and light. All-new windows throughout the home bring in ample natural light and freshly painted new interior doors and closet doors have been installed. No need to go to the spa because the master suite has been designed to offer a spa-like experience with tiled walls, a luxury tub, spacious luxury shower and a beautiful built-in wall fireplace, a generous walk-in closet with recessed lights and windows overlooking your colorful side-yard. The laundry room boasts a nicely-sized desk and office storage as well as a laundry folding area with butcher block countertops and countless cabinets. Nothing about this home is cookie-cutter. Interior designer touches are galore. So, if you are looking for a turn-key unique, cozy, well-appointed and bright home, this is the one!

    Zillow last checked:

    Listing updated:

    Listed by:

    Richard Keenan DRE#: 00860187 805-801-9032,

    Keller Williams Realty-Central

    Bought with:

    Chelsea King, DRE#: 02152275

    Side Inc.

    Source: North Santa Barbara County MLS,MLS#: 23001599MLS Logo

    Facts & features

    Interior

    Bedrooms & bathrooms
    • Bedrooms: 2
    • Bathrooms: 2
    • Full bathrooms: 2
    Primary bedroom
    • Level: 1
    Bedroom 2
    • Level: 1
    Heating
    • Forced Air, Natural Gas
    Cooling
    • None
    Appliances
    • Included: Gas Cooktop, Convection Oven, Oven, Disposal, Dishwasher
    • Laundry: Inside, Gas Dryer Hookup
    Features
    • Pantry
    • Flooring: Laminate
    • Windows: Double Pane Windows
    • Number of fireplaces: 1
    • Fireplace features: Gas Log, Living Room, Insert
    Interior area
    • Total structure area: 1,344
    • Total interior livable area: 1,344 sqft

    Property

    Features
    • Pool features: Optional Service
    • Fencing: Fenced
    • Has view: Yes
    • View description: Park/Greenbelt
    Lot
    • Size: 1,306 sqft
    • Features: Golf Course, Greenbelt, Adj/Golf Course, Curbs/Gutter, Street Lights
    Details
    • Additional structures: Tool Shed
    • Parcel number: 617033079
    • Zoning description: Residential Single Family
    • Special conditions: Standard
    • Horses can be raised: Yes

    Construction

    Type & style
    • Home type: MobileManufactured
    • Property subtype: Manufactured Home
    Materials
    • Composite Siding
    • Foundation: Pillar/Post/Pier
    • Roof: Shingle
    Condition
    • Year built: 1983

    Utilities & green energy

    • Sewer: Public Sewer
    • Water: Public
    • Utilities for property: Cable Available
    Green energy
    • Green verification: None
    • Energy efficient items: None
    • Energy generation: None

    Community & neighborhood

    Security
    • Security features: Security Gate
    Community
    • Community features: Optional Services: Pool, Horses Allowed, Golf Course, Spa, RV Storage, Security Gate, Clubhouse
    Senior living
    • Senior community: Yes
    Location
    • Region: Santa Maria

    HOA & financial

    HOA
    • Has HOA: Yes
    • HOA fee: $966 monthly
    • Services included: Trash

    Other

    Other facts
    • Listing terms: New Loan,Cash

    Price history

    DateEventPrice
    11/3/2023Sold$239,000-2.4%$178/sqft
    Source: North Santa Barbara County MLS #23001599 Report a problem
    10/16/2023Pending sale$244,900$182/sqft
    Source: CRMLS #PI23168586 Report a problem
    10/3/2023Price change$244,9000%$182/sqft
    Source: North Santa Barbara County MLS #23001599 Report a problem
    9/15/2023Listed for sale$245,000$182/sqft
    Source: CRMLS #PI23168586 Report a problem

    Public tax history

    YearProperty taxesTax assessment
    2025$1,033 +4.5%$92,820 +2%
    2024$988 +100.8%$91,000 +74.6%
    2023$492 +1.7%$52,129 +2%
    2022$484 +2.9%$51,107 +2%
    2021$470 +0.3%$50,105 +1%
    2020$469 +1.5%$49,592 +2%
    2019$462 +1.6%$48,620 +2%
    2018$455 +1.4%$47,667 +2%
    2017$448 +5%$46,733 +2%
    2016$427 +7.1%$45,817 +1.5%
    2015$399 $45,129 +2%
    2014$399 $44,245 +2.5%
    2012-- $43,183 +2%
    2011-- $42,337 +0.8%
    2010-- $42,021 -0.2%
    2009-- $42,121 +2%
    2008-- $41,296 +2%
    2007-- $40,487 +2%
    2006-- $39,694 +2%
    2005-- $38,916 +3.9%
    2003-- $37,454 +2%
    2002-- $36,720 +2%
    2001-- $36,000
    2000-- --

    Find assessor info on the county website

    Neighborhood: 93458

    Nearby schools

    GreatSchools rating