Skip main navigation
Off market
  • $188,100

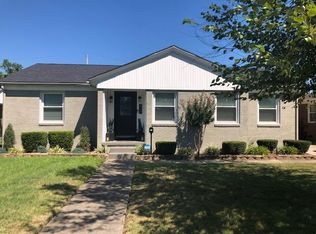
    519 W Warwick Dr, Owensboro, KY 42303

    3beds
    1,244sqft
    Single Family Residence, Residential
    Built in 1954
    7,500 Square Feet Lot
    $188,100 Zestimate®
    $151/sqft
    $1,426 Estimated rent

    Home value

    $188,100

    $179,000 - $199,000

    $1,426/mo

    Zestimate® history
    Loading
    Loading...

    Owner options

    List your home for rent

    $1,426/mo

    Rent Zestimate®

    Find your next renter with Zillow Rental Manager. Plus, with online applications, you can quickly screen prospective tenants – for free.

    Learn more

    $1,426/mo

    Rent Zestimate®

    Refinance and save

    $930/mo

    Est. payment

    Refinancing to a lower rate could help reduce your monthly payments and save thousands over the life of the loan.

    See today's rates

    $930/mo

    Est. payment

    Explore your selling options

    Work with a Zillow partner agent

    Leverage their expertise and Zillow's premium Showcase listings to get your home seen by more buyers.

    Get started

    List with your own agent

    Get your home in front of millions of buyers by listing it on Zillow.

    Learn how to do it

    Sell it yourself

    Take full control of how buyers see your home on Zillow by listing For Sale by Owner (FSBO).

    List your home

    What's special

    ABSOLUTELY STUNNING! You won't want to miss this incredible 3 bedroom, 1.5 bath home that has been professionally decorated and updated inside and out! Spacious living room has a fresh, sleek fireplace on an accent wall, refinished hardwood floors, newer paint and light fixtures and new chandelier in the dining area. Awesome chef's kitchen has painted cabinets, new countertop, backsplash, huge farmhouse stainless sink, new appliances and flooring. Love the barn door look for storage area. Primary bedroom has hardwood floors, fresh paint and can accommodate a king-sized bed. Both bathrooms have updated with newer vanity, wainscoting, lighting, and mirrors. Secondary bedrooms each have hardwood floors, new light fixtures and paint. Breathtaking back yard features a large patio area, meticulous landscaping, firepit, storage buildings and privacy fence. THIS HOME WON'T LAST LONG!

    This property is not currently displayed as for sale or rent on Zillow. This may be different from what's on other websites or public sources.

    Zillow last checked:

    Listing updated:

    Listed by:

    L. Steve Castlen, REALTORS®

    Bought with:

    Brody Cecil, 433501345

    FARMER'S HOUSE REAL ESTATE, LL

    Source: Greater Owensboro Realtor Association,MLS#: 82398MLS Logo

    Facts & features

    Interior

    Bedrooms & bathrooms
    • Bedrooms: 3
    • Bathrooms: 2
    • Full bathrooms: 1
    • 1/2 bathrooms: 1
    Dining room
    • Description: Hardwood
    • Features: Dining Area
    Kitchen
    • Description: Updated
    Living room
    • Description: Hardwood/Fplc
    Heating
    • Forced Air, Natural Gas
    Cooling
    • Electric
    Appliances
    • Included: Dishwasher, Microwave, Range, Refrigerator, Gas Water Heater
    • Laundry: W/D Hookup
    Features
    • Ceiling Fan(s)
    • Flooring: Hardwood, Tile
    • Windows: Window Treatments
    • Basement: None
    • Attic: Pull Down Stairs
    • Has fireplace: Yes
    • Fireplace features: Other, Living Room
    Interior area
    • Total structure area: 1,244
    • Total interior livable area: 1,244 sqft
    • Finished area above ground: 1,244
    • Finished area below ground: 0

    Property

    Parking
    • Parking features: Parking Pad, Concrete
    • Has uncovered spaces: Yes
    Features
    • Levels: One
    • Stories: 1
    • Patio & porch: Patio, Front Porch
    • Fencing: Privacy
    Lot
    • Size: 7,500 Square Feet
    • Dimensions: 60 x 125 per PVA
    • Features: Level, Landscaped
    Details
    • Additional structures: Storage

    Construction

    Type & style
    • Home type: SingleFamily
    • Architectural style: Ranch,Traditional
    • Property subtype: Single Family Residence, Residential
    Materials
    • Brick, Other
    • Foundation: Crawl Space
    • Roof: Dimensional
    Condition
    • New construction: No
    • Year built: 1954

    Utilities & green energy

    • Sewer: Public Sewer
    • Water: Public
    • Utilities for property: Cable Available

    Community & HOA

    Community
    • Subdivision: Massie Clark
    HOA
    • Has HOA: No
    Location
    • Region: Owensboro

    Financial & listing details

    • Price per square foot: $151/sqft
    • Date on market: 1/4/2023

    Price history

    DateEventPrice
    9/22/2021Sold$150,000$121/sqft
    Source: Greater Owensboro Realtor Association #82398 Report a problem

    Public tax history

    Tax history is unavailable.

    Neighborhood: Southeast

    Nearby schools

    GreatSchools rating
    Schools provided by the listing agent
    • Elementary: Newton Parrish Elementary School
    • Middle: OWENSBORO MIDDLE SCHOOL
    • High: OWENSBORO HIGH SCHOOL

    Source: Greater Owensboro Realtor Association. This data may not be complete. We recommend contacting the local school district to confirm school assignments for this home.

    Get pre-qualified for a loan
    At Zillow Home Loans, we can pre-qualify you in as little as 5 minutes with no impact to your credit score.

    An equal housing lender. NMLS #10287.

    Sell for more on Zillow
    Get a Zillow Showcase℠ listing at no additional cost and you could sell for .
    $188,100
    2% more
    +$3,762
    With Zillow Showcase(estimated)
    $191,862