Skip main navigation
Off market
  • $562,900

    519 W Wright St, Pensacola, FL 32501

    3beds
    1,840sqft
    Single Family Residence
    Built in 2019
    4,356 Square Feet Lot
    $562,900 Zestimate®
    $306/sqft
    $2,539 Estimated rent

    Home value

    $562,900

    $529,000 - $597,000

    $2,539/mo

    Zestimate® history
    Loading
    Loading...

    Owner options

    List your home for rent

    $2,539/mo

    Rent Zestimate®

    Find your next renter with Zillow Rental Manager. Plus, with online applications, you can quickly screen prospective tenants – for free.

    Learn more

    $2,539/mo

    Rent Zestimate®

    Refinance and save

    $3,667/mo

    Est. payment

    Refinancing to a lower rate could help reduce your monthly payments and save thousands over the life of the loan.

    See today's rates

    $3,667/mo

    Est. payment

    Explore your selling options

    Work with a Zillow partner agent

    Leverage their expertise and Zillow's premium Showcase listings to get your home seen by more buyers.

    Get started

    List with your own agent

    Get your home in front of millions of buyers by listing it on Zillow.

    Learn how to do it

    Sell it yourself

    Take full control of how buyers see your home on Zillow by listing For Sale by Owner (FSBO).

    List your home

    What's special

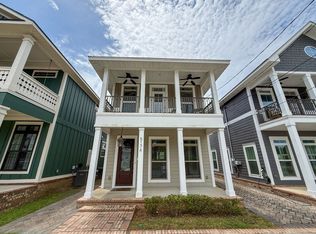
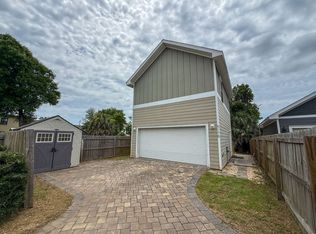
    If you are seeking to live in downtown Pensacola or looking for a great investment property, this is the place for you! This charming, upscale Craftsman style home is in the heart of historic Belmont DeVilliers. Property features a main home with a 2 car detached garage. The main home is 3 bedrooms and 2.5 baths with an open floor plan which is perfect for entertaining as well as daily living. With the high ceilings downstairs and upstairs, recessed lights, 6’ windows with transom accent, and neutral color throughout, it is light, bright and inviting. A covered front porch and 2nd story New Orleans look railed balcony that runs the width of the home create the perfect entrance into a comfortable living area. The kitchen is dramatic with white subway backsplash, an oversized island and gray Carrera quartz countertop throughout with a breakfast nook and generous cabinet space in a soft white. The oversized pendant lights are a perfect accent! The kitchen also features stainless appliances, a pot filler, and an under counter beverage refrigerator. Upstairs, the master bedroom has large windows and an ensuite bath with eye-catching large patterned arabesque style tile to add interest and texture. The additional two bedrooms share a full bath with white quartz counter, subway backsplash and combo tub/shower. A large laundry room is conveniently located near the bedrooms. Custom window shades throughout. Great outdoor living space off of the kitchen with custom Sun Shade for cover. Washer/dryer convey with sale. This location is walking/biking distance to excellent dining, activities, shopping, galleries and Maritime Park. Furniture is negotiable.

    This property is off market, which means it's not currently listed for sale or rent on Zillow. This may be different from what's available on other websites or public sources.

    Zillow last checked:

    Listing updated:

    Listed by:

    Monica Dunnam 850-565-7600,

    Levin Rinke Realty

    Bought with:

    David Alexander

    Redfin

    Source: PAR,MLS#: 600673MLS Logo

    Facts & features

    Interior

    Bedrooms & bathrooms
    • Bedrooms: 3
    • Bathrooms: 3
    • Full bathrooms: 2
    • 1/2 bathrooms: 1
    Primary bedroom
    • Level: Second
    • Area: 164.44
    • Dimensions: 12.33 x 13.33
    Bedroom
    • Level: Second
    • Area: 124.44
    • Dimensions: 11.67 x 10.67
    Bedroom 1
    • Level: Second
    • Area: 140
    • Dimensions: 12 x 11.67
    Dining room
    • Level: First
    • Area: 172.83
    • Dimensions: 11.33 x 15.25
    Kitchen
    • Level: First
    • Area: 256.71
    • Dimensions: 15.25 x 16.83
    Living room
    • Level: First
    • Area: 249.08
    • Dimensions: 15.25 x 16.33
    Heating
    • Central
    Cooling
    • Central Air, Ceiling Fan(s)
    Appliances
    • Included: Tankless Water Heater/Gas, Dryer, Washer, Wine Cooler, Dishwasher, Disposal, Microwave, Refrigerator
    • Laundry: Inside
    Features
    • Ceiling Fan(s), High Ceilings, High Speed Internet, Recessed Lighting
    • Flooring: Tile, Simulated Wood
    • Doors: Insulated Doors, Storm Door(s)
    • Windows: Double Pane Windows, Storm Window(s), Blinds
    • Has basement: No
    Interior area
    • Total structure area: 1,840
    • Total interior livable area: 1,840 sqft

    Property

    Parking
    • Total spaces: 2
    • Parking features: 2 Car Garage, 2 Space/Unit, Detached, Guest, Oversized, Garage Door Opener
    • Garage spaces: 2
    Features
    • Levels: Two
    • Stories: 2
    • Patio & porch: Patio, Porch
    • Exterior features: Balcony
    • Pool features: None
    • Fencing: Back Yard
    Lot
    • Size: 4,356 Square Feet
    • Dimensions: 30x146x31x138
    • Features: Central Access, Sprinkler
    Details
    • Parcel number: 000s009010026084
    • Zoning description: Res Single

    Construction

    Type & style
    • Home type: SingleFamily
    • Architectural style: Craftsman
    • Property subtype: Single Family Residence
    Materials
    • Frame
    • Foundation: Slab
    • Roof: Shingle,Gable
    Condition
    • Resale
    • New construction: No
    • Year built: 2019

    Utilities & green energy

    • Electric: Circuit Breakers, Copper Wiring
    • Sewer: Public Sewer
    • Water: Public
    Green energy
    • Energy efficient items: Insulation, Insulated Walls, Ridge Vent
    • Water conservation: Dual Flush Toilet(s)

    Community & HOA

    Community
    • Security: Security System, Smoke Detector(s)
    • Subdivision: Belmont Tract
    HOA
    • Has HOA: No
    • Services included: None
    Location
    • Region: Pensacola

    Financial & listing details

    • Price per square foot: $306/sqft
    • Price range: $550K - $562.9K
    • Date on market: 6/17/2025
    • Road surface type: Paved

    Price history

    DateEventPrice
    1/13/2022Sold$550,000-3.5%$299/sqft
    Source: PAR #600673 Report a problem
    1/3/2022Price change$569,900-1.7%$310/sqft
    Source: PAR #600673 Report a problem
    12/5/2021Listed for sale$579,900$315/sqft
    Source: PAR #600673 Report a problem

    Public tax history

    Tax history is unavailable.

    Neighborhood: St. John Coalition

    Nearby schools

    GreatSchools rating
    Schools provided by the listing agent
    • Elementary: Global Learning Academy
    • Middle: WORKMAN
    • High: Pensacola

    Source: PAR. This data may not be complete. We recommend contacting the local school district to confirm school assignments for this home.

    Get pre-qualified for a loan
    At Zillow Home Loans, we can pre-qualify you in as little as 5 minutes with no impact to your credit score.

    An equal housing lender. NMLS #10287.

    Sell for more on Zillow
    Get a Zillow Showcase℠ listing at no additional cost and you could sell for .
    $562,900
    2% more
    +$11,258
    With Zillow Showcase(estimated)
    $574,158