Skip main navigation
Sold for $410,000
  • $410,000

    519 Walking Fern Loop, Deland, FL 32720

    4beds
    2,237sqft
    Single Family Residence
    Built in 2014
    0.32 Acres Lot
    $422,100 Zestimate®
    $183/sqft
    $2,503 Estimated rent

    Home value

    $422,100

    $401,000 - $443,000

    $2,503/mo

    Zestimate® history
    Loading
    Loading...

    Owner options

    List your home for rent

    $2,503/mo

    Rent Zestimate®

    Find your next renter with Zillow Rental Manager. Plus, with online applications, you can quickly screen prospective tenants – for free.

    Learn more

    $2,503/mo

    Rent Zestimate®

    Refinance and save

    $2,875/mo

    Est. payment

    Refinancing to a lower rate could help reduce your monthly payments and save thousands over the life of the loan.

    See today's rates

    $2,875/mo

    Est. payment

    Explore your selling options

    Work with a Zillow partner agent

    Leverage their expertise and Zillow's premium Showcase listings to get your home seen by more buyers.

    Get started

    List with your own agent

    Get your home in front of millions of buyers by listing it on Zillow.

    Learn how to do it

    Sell it yourself

    Take full control of how buyers see your home on Zillow by listing For Sale by Owner (FSBO).

    List your home

    What's special

    Breakfast barSpacious family roomCovered back porchVaulted ceilingsWine barLake maryAntique stores
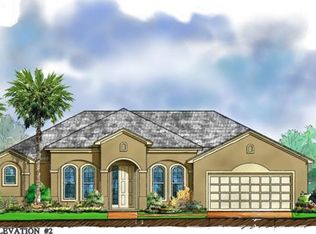
    Welcome to this 4 bedroom, 3 bath brick home nestled in DeLand’s Heritage Place Community. This spacious, all brick low-maintenance residence boasts a tri-split floor plan,a 3-car garage, a formal dining room, living room, and a spacious family room. The kitchen, a haven for chefs who like to cook and entertain, highlights ample cabinet and counter space, all complemented by a fully-equipped kitchen, a sizable closet pantry, and a breakfast bar for impromptu meals. Natural light enhances the kitchen's breakfast nook which is surrounded by windows. Relax in the spacious primary bedroom and bathroom, featuring generously sized double walk-in closets, double vanities and shower. Savor your mornings on the covered back porch. Additional features of this home include inside laundry room, 3-way split bedroom plan, vaulted ceilings, plant shelving, double pane windows, window treatments, and a metered irrigation system for cost-efficient water usage. This home is situated in a prime location—appx 2.5 miles from Historic Downtown DeLand, and offers a plethora of shopping, dining, brewery & wine bar, antique stores, and proximity to Stetson University. Enjoy quick access to shopping, medical, walking trails, and I-4. This home is also situated within an easy commute to Daytona, Orlando, I-4, Lake Mary, and the beaches. Immaculately maintained and move-in ready, this home invites you to simply unpack your bags and start relishing the comfort and convenience it offers.

    Zillow last checked:

    Listing updated:

    Listing Provided by:

    Juanita Valentine 386-405-2686,

    WATSON REALTY CORP 386-734-4559,

    Bonnie McCleary 386-717-2878,

    WATSON REALTY CORP

    Bought with:

    Bonnie McCleary, 3243135

    WATSON REALTY CORP

    Juanita Valentine, 565685

    WATSON REALTY CORP

    Source: Stellar MLS,MLS#: V4933962MLS LogoOriginating MLS: West Volusia

    Facts & features

    Interior

    Bedrooms & bathrooms
    • Bedrooms: 4
    • Bathrooms: 3
    • Full bathrooms: 3
    Primary bedroom
    • Features: Walk-In Closet(s)
    • Level: First
    • Dimensions: 13x16
    Bedroom 2
    • Features: Built-in Closet
    • Level: First
    • Dimensions: 13x12
    Bedroom 3
    • Features: Built-in Closet
    • Level: First
    • Dimensions: 11x11
    Bedroom 4
    • Features: Built-in Closet
    • Level: First
    • Dimensions: 10x11
    Balcony porch lanai
    • Level: First
    • Dimensions: 22x9
    Dining room
    • Level: First
    • Dimensions: 11x11
    Family room
    • Level: First
    • Dimensions: 19x22
    Kitchen
    • Features: Breakfast Bar, Pantry
    • Level: First
    • Dimensions: 12x12
    Living room
    • Level: First
    • Dimensions: 12x12
    Heating
    • Central, Natural Gas
    Cooling
    • Central Air
    Appliances
    • Included: Dishwasher, Disposal, Gas Water Heater, Microwave, Range, Tankless Water Heater
    • Laundry: Inside
    Features
    • Cathedral Ceiling(s), Ceiling Fan(s), Eating Space In Kitchen, High Ceilings, In Wall Pest System, Kitchen/Family Room Combo, Open Floorplan, Split Bedroom, Vaulted Ceiling(s), Walk-In Closet(s)
    • Flooring: Carpet, Vinyl
    • Doors: French Doors
    • Has fireplace: No
    • Common walls with other units/homes: Corner Unit
    Interior area
    • Total structure area: 3,108
    • Total interior livable area: 2,237 sqft

    Property

    Parking
    • Total spaces: 3
    • Parking features: Garage - Attached
    • Attached garage spaces: 3
    Features
    • Levels: One
    • Stories: 1
    • Patio & porch: Covered, Front Porch, Porch, Rear Porch
    • Exterior features: Irrigation System, Sidewalk
    • Has view: Yes
    • View description: Water, Pond
    • Has water view: Yes
    • Water view: Water,Pond
    Lot
    • Size: 0.32 Acres
    • Dimensions: 115 x 120
    • Features: Corner Lot, Oversized Lot, Sidewalk
    • Residential vegetation: Mature Landscaping, Trees/Landscaped
    Details
    • Parcel number: 07173011000770
    • Zoning: RESIDENTIA
    • Special conditions: None

    Construction

    Type & style
    • Home type: SingleFamily
    • Property subtype: Single Family Residence
    Materials
    • Brick
    • Foundation: Slab
    • Roof: Shingle
    Condition
    • New construction: No
    • Year built: 2014

    Utilities & green energy

    • Sewer: Public Sewer
    • Water: Public
    • Utilities for property: Cable Available, Electricity Connected, Public, Street Lights

    Community & neighborhood

    Security
    • Security features: Smoke Detector(s)
    Community
    • Community features: Deed Restrictions
    Location
    • Region: Deland
    • Subdivision: FERN GARDEN ESTATES

    HOA & financial

    HOA
    • Has HOA: Yes
    • HOA fee: $63 monthly
    • Association name: Tiffany Smith
    • Association phone: 386-423-7796
    Other fees
    • Pet fee: $0 monthly
    Other financial information
    • Total actual rent: 0

    Other

    Other facts
    • Listing terms: Cash,Conventional,FHA,VA Loan
    • Ownership: Fee Simple
    • Road surface type: Paved

    Price history

    DateEventPrice
    3/19/2024Sold$410,000-6.6%$183/sqft
    Source: Stellar MLS #V4933962 Report a problem
    2/21/2024Pending sale$439,000$196/sqft
    Source: Stellar MLS #V4933962 Report a problem
    2/13/2024Listed for sale$439,000+97.7%$196/sqft
    Source: Stellar MLS #V4933962 Report a problem
    2/20/2015Sold$222,100$99/sqft
    Source: Stellar MLS #V4703392 Report a problem

    Public tax history

    YearProperty taxesTax assessment
    2025$6,842 +48.1%$375,338 +29.3%
    2024$4,620 +4.3%$290,266 +7.1%
    2023$4,429 +6.9%$271,071 +7%
    2022$4,142 $253,412 +6.9%
    2021-- $237,155 +4.2%
    2020$3,806 $227,557 +4.8%
    2019$3,806 +1.3%$217,083 +3%
    2018$3,759 -0.5%$210,836 +6.8%
    2017$3,777 +4.9%$197,452 +2.1%
    2016$3,602 +4%$193,391 +5.4%
    2015$3,465 +1008.9%$183,536 +1211%
    2014$312 $14,000 +24.4%
    2013-- $11,250 -22.4%
    2012-- $14,500 -6.5%
    2011-- $15,500 -48.3%
    2010-- $30,000 -13%
    2009-- $34,500 -42.5%
    2007-- $60,000 +50%
    2006-- $40,000

    Find assessor info on the county website

    Neighborhood: 32720

    Nearby schools

    GreatSchools rating
    Schools provided by the listing agent
    • Elementary: Citrus Grove Elementary
    • Middle: Southwestern Middle
    • High: Deland High

    Source: Stellar MLS. This data may not be complete. We recommend contacting the local school district to confirm school assignments for this home.

    Get a cash offer in 3 minutes
    Find out how much your home could sell for in as little as 3 minutes with a no-obligation cash offer.
    Estimated market value
    $422,100
    Get a cash offer in 3 minutes
    Find out how much your home could sell for in as little as 3 minutes with a no-obligation cash offer.
    Estimated market value
    $422,100