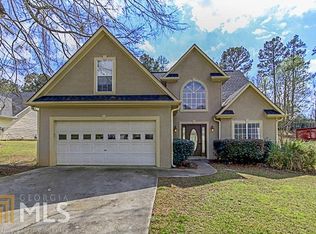
This well-maintained 3-bedroom, 2-bath ranch-style home is in excellent condition and features numerous upgrades throughout. Recent improvements include a new hot water heater installed in March 2026, new ceiling fans and lighting on the exterior front structure with convenient timer controls, and extensive crown molding that adds a polished finishing touch. The home offers comfortable single-level living and is conveniently located just a short drive from both Fayetteville and Jonesboro, providing easy access to shopping, dining, employment, and everyday conveniences. Property will be available for showings beginning August 30, 2026.
Pending
Price cut: $5.1K (9/26)
$269,900
519 Washington Dr, Jonesboro, GA 30238
3beds
1sqft
Single Family Residence
Built in 1994
0.45 Acres Lot
$265,400 Zestimate®
$269,900/sqft
$22/mo HOA
What's special
Numerous upgrades throughoutComfortable single-level living
- 56 days
- 323
- 18
Zillow last checked:
Listing updated:
Listed by:
Andrew Miller 404 408-0514,
Heard Realty Co.,
Andrew Miller 404-408-0514,
Heard Realty Co.
Source: GAMLS,MLS#: 10828244
Facts & features
Interior
Bedrooms & bathrooms
- Bedrooms: 3
- Bathrooms: 2
- Full bathrooms: 2
- Main level bathrooms: 2
- Main level bedrooms: 3
Rooms
- Room types: Great Room, Laundry
Dining room
- Features: Dining Rm/Living Rm Combo
Kitchen
- Features: Breakfast Area, Country Kitchen
Heating
- Central
Cooling
- Central Air
Appliances
- Included: Dishwasher, Gas Water Heater, Oven/Range (Combo)
- Laundry: Common Area
Features
- High Ceilings, Master On Main Level, Separate Shower, Tray Ceiling(s), Entrance Foyer, Vaulted Ceiling(s), Walk-In Closet(s)
- Flooring: Carpet, Hardwood, Laminate
- Windows: Double Pane Windows, Storm Window(s)
- Basement: None
- Attic: Pull Down Stairs
- Number of fireplaces: 1
- Fireplace features: Gas Starter, Living Room
Interior area
- Total structure area: 1
- Total interior livable area: 1 sqft
- Finished area above ground: 1
- Finished area below ground: 0
Property
Parking
- Total spaces: 4
- Parking features: Garage, Garage Door Opener
- Has garage: Yes
Features
- Levels: One
- Stories: 1
- Patio & porch: Patio
- Waterfront features: No Dock Or Boathouse, No Dock Rights
Lot
- Size: 0.45 Acres
- Features: Level
Details
- Parcel number: 05142B C016
- Special conditions: Agent Owned,Covenants/Restrictions
Construction
Type & style
- Home type: SingleFamily
- Architectural style: Brick/Frame,Ranch,Traditional
- Property subtype: Single Family Residence
Materials
- Brick, Press Board, Wood Siding
- Foundation: Slab
- Roof: Composition
Condition
- Updated/Remodeled
- New construction: No
- Year built: 1994
Utilities & green energy
- Electric: 220 Volts
- Sewer: Public Sewer
- Water: Public
- Utilities for property: Cable Available, Electricity Available, High Speed Internet, Natural Gas Available, Phone Available, Sewer Available, Sewer Connected, Underground Utilities, Water Available
Community & HOA
Community
- Features: Park, Playground, Street Lights
- Security: Carbon Monoxide Detector(s), Security System, Smoke Detector(s)
- Subdivision: Lees Ridge
HOA
- Has HOA: Yes
- Services included: None
- HOA fee: $260 annually
Location
- Region: Jonesboro
Financial & listing details
- Price per square foot: $269,900/sqft
- Tax assessed value: $232,200
- Annual tax amount: $1,588
- Date on market: 8/30/2026
- Cumulative days on market: 56 days
- Listing agreement: Exclusive Right To Sell
- Listing terms: Cash,Conventional,FHA,VA Loan
- Electric utility on property: Yes
Estimated market value
$265,400
$252,000 - $279,000
$2,108/mo
Price history
| Date | Event | Price |
|---|---|---|
| 10/14/2026 | Pending sale | $269,900$269,900/sqft |
Source:  GAMLS #10828244 Report a problem GAMLS #10828244 Report a problem | ||
| 9/26/2026 | Price change | $269,900-1.9%$269,900/sqft |
Source: GAMLS #10828244 Report a problem | ||
| 8/30/2026 | Listed for sale | $275,000+162.2%$275,000/sqft |
Source: GAMLS #10828244 Report a problem | ||
| 5/2/1995 | Sold | $104,900$104,900/sqft |
Source: Public Record Report a problem | ||
Public tax history
| Year | Property taxes | Tax assessment |
|---|---|---|
| 2025 | $1,588 -7.6% | $92,880 -3.9% |
| 2024 | $1,719 -8% | $96,600 +22.8% |
| 2023 | $1,868 -13% | $78,680 +23.4% |
| 2022 | $2,148 +7.4% | $63,760 +6.8% |
| 2021 | $2,000 +6.4% | $59,680 +6.5% |
| 2020 | $1,879 +5.6% | $56,032 -57.6% |
| 2019 | $1,779 +16% | $132,194 +182.3% |
| 2018 | $1,533 +32.9% | $46,820 +25.2% |
| 2017 | $1,153 +29.6% | $37,409 +17.4% |
| 2016 | $890 | $31,876 |
| 2015 | $890 +16.1% | -- |
| 2014 | $767 +68.9% | $24,366 |
| 2013 | $454 -34.3% | -- |
| 2012 | $692 -52.6% | -- |
| 2011 | $1,459 -0.4% | -- |
| 2010 | $1,464 -6.2% | -- |
| 2009 | $1,561 +24.3% | -- |
| 2008 | $1,256 +0.2% | -- |
| 2007 | $1,254 +8.4% | -- |
| 2006 | $1,158 +5.7% | -- |
| 2005 | $1,095 +15.1% | -- |
| 2003 | $951 +2.9% | -- |
| 2002 | $925 +12.6% | -- |
| 2001 | $821 +10.3% | -- |
| 2000 | $745 | -- |
Find assessor info on the county website
Monthly payment
Est. payment
Payment breakdown
Explore the cost of this home by adjusting the details. Changes won't be saved.Climate risks
Neighborhood: 30238
Nearby schools
Schools provided by the listing agent
- Elementary: Hawthorne
- Middle: Eddie White
- High: Lovejoy
Source: GAMLS. This data may not be complete. We recommend contacting the local school district to confirm school assignments for this home.