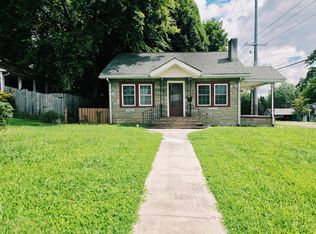
Step into this character-rich Craftsman bungalow, thoughtfully and lovingly renovated with vintage-inspired style. Original hardwoods meet reimagined kitchen and baths full of personality. Featuring two bedrooms with large closets and built in shelving, 1 full bath and 1 half bath, and an all new kitchen with pantry, this home makes use of every inch of space. From the custom solid wood mantel, the craftsman trim throughout, and the Dutch door leading to your quiet, covered back porch, you'll appreciate the period inspired details. A new roof, new windows, exterior doors and appliances give you modern efficiency and peace of mind.
Active
$249,900
519 Watauga Ave, Knoxville, TN 37917
2beds
976sqft
Single Family Residence
Built in 1920
7,405 Square Feet Lot
$-- Zestimate®
$256/sqft
$-- HOA
What's special
Craftsman trim throughoutCharacter-rich craftsman bungalowNew roofNew windowsOriginal hardwoodsQuiet covered back porchCustom solid wood mantel
- 17 days
- 1,280
- 232
Likely to sell faster than
Zillow last checked:
Listing updated:
Listed by:
Jimmy Phillips 865-591-5858,
United Real Estate Solutions 865-444-2400
Source: East Tennessee Realtors,MLS#: 1360552
Facts & features
Interior
Bedrooms & bathrooms
- Bedrooms: 2
- Bathrooms: 2
- Full bathrooms: 1
- 1/2 bathrooms: 1
Heating
- Central, Natural Gas, Electric
Cooling
- Central Air
Appliances
- Included: Dishwasher, Dryer, Microwave, Range, Refrigerator, Self Cleaning Oven, Washer
Features
- Walk-In Closet(s), Pantry
- Flooring: Hardwood, Vinyl
- Windows: Windows - Vinyl
- Basement: Walk-Out Access,Crawl Space,Unfinished
- Has fireplace: No
- Fireplace features: None
Interior area
- Total structure area: 976
- Total interior livable area: 976 sqft
Property
Parking
- Parking features: Off Street
Lot
- Size: 7,405 Square Feet
- Features: Rolling Slope
Details
- Parcel number: 069NA018
Construction
Type & style
- Home type: SingleFamily
- Architectural style: Cottage,Craftsman,Traditional
- Property subtype: Single Family Residence
Materials
- Aluminum Siding, Brick, Frame
Condition
- Year built: 1920
Utilities & green energy
- Sewer: Public Sewer
- Water: Public
Community & HOA
Community
- Subdivision: Lincoln Park
Location
- Region: Knoxville
Financial & listing details
- Price per square foot: $256/sqft
- Tax assessed value: $93,600
- Annual tax amount: $364
- Date on market: 10/30/2026
Estimated market value
Not available
Estimated sales range
Not available
Not available
Price history
| Date | Event | Price |
|---|---|---|
| 10/30/2026 | Listed for sale | $249,900+139.1%$256/sqft |
Source:  East Tennessee Realtors #1360552 Report a problem | ||
| 7/16/2026 | Sold | $104,500-4.9%$107/sqft |
Source: East Tennessee Realtors #1344030 Report a problem | ||
| 6/29/2026 | Pending sale | $109,900$113/sqft |
Source: East Tennessee Realtors #1344030 Report a problem | ||
| 6/22/2026 | Price change | $109,900-12%$113/sqft |
Source: East Tennessee Realtors #1344030 Report a problem | ||
| 6/9/2026 | Listed for sale | $124,900+316.3%$128/sqft |
Source: East Tennessee Realtors #1344030 Report a problem | ||
| 8/10/1994 | Sold | $30,000$31/sqft |
Source: Public Record Report a problem | ||
Public tax history
| Year | Property taxes | Tax assessment |
|---|---|---|
| 2025 | $364 | $23,400 |
| 2024 | $364 | $23,400 |
| 2023 | $364 | $23,400 |
| 2022 | $364 +19% | $23,400 +62.2% |
| 2021 | $306 | $14,425 -75% |
| 2020 | $306 | $57,700 |
| 2019 | $306 | $57,700 |
| 2018 | $306 -13.9% | -- |
| 2017 | $355 -54.3% | $14,425 |
| 2016 | $778 | -- |
| 2015 | $778 | -- |
| 2014 | $778 +7.2% | -- |
| 2013 | $726 +72.5% | -- |
| 2012 | $421 | -- |
| 2011 | $421 | $17,825 |
| 2010 | $421 | $17,825 |
| 2009 | $421 +52.9% | $17,825 +74.3% |
| 2008 | $275 | $10,225 |
| 2007 | $275 | $10,225 |
| 2006 | $275 | $10,225 |
| 2005 | $275 +0.2% | $10,225 +10.2% |
| 2004 | $275 | $9,275 |
| 2003 | $275 | $9,275 |
| 2002 | -- | $9,275 |
| 2001 | -- | $9,275 +11.1% |
| 2000 | -- | $8,350 |
Find assessor info on the county website
Monthly payment
Est. payment
Payment breakdown
Explore the cost of this home by adjusting the details. Changes won't be saved.Climate risks
Neighborhood: Oakwood
Nearby schools
Schools provided by the listing agent
- Elementary: Christenberry
- Middle: Whittle Springs
- High: Fulton
Source: East Tennessee Realtors. This data may not be complete. We recommend contacting the local school district to confirm school assignments for this home.
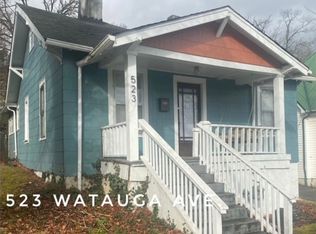
Similar homes
- $264,0002 bd2 ba1k sqft224 E Morelia Ave, Knoxville, TN 37917Active
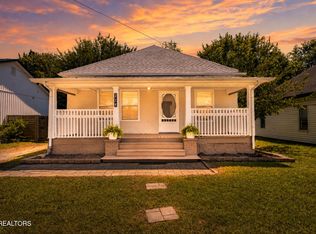
 MLS ID #1353448, Tausha Price, Elite Realty. East Tennessee Realtors
- $219,9002 bd1 ba1.1k sqft424 E Springdale Ave, Knoxville, TN 37917For Sale
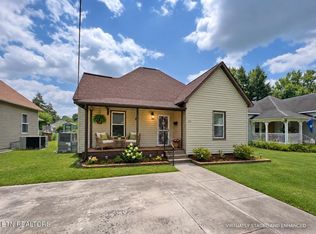
 MLS ID #3631859, Siri Khalsa. RealTracs MLS as distributed by MLS GRID
- $246,0002 bd1 ba825 sqft812 E Churchwell Ave, Knoxville, TN 37917For Sale By Owner
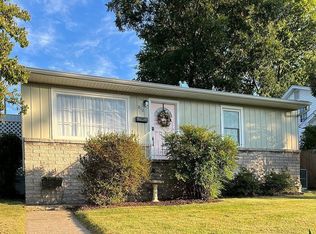
- $250,0002 bd1 ba876 sqft601 W Glenwood Ave, Knoxville, TN 37917Active
 MLS ID #1350703, Monica Hawkins, Realty Executives Associates. East Tennessee Realtors
- $262,0002 bd1 ba1k sqft616 Mitchell Dr, Knoxville, TN 37912ActiveMLS ID #1361140, Allen Steele, eXp Realty, LLC. East Tennessee Realtors
- $269,9002 bd2 ba864 sqft237 Atlantic Ave, Knoxville, TN 37917For SaleMLS ID #3536024, Quint Bourgeois. RealTracs MLS as distributed by MLS GRID
- $310,0003 bd1 ba1.1k sqft1108 Colonial Ave, Knoxville, TN 37917ActiveMLS ID #1361467, Angelia Kelley, Three Rivers Realty. East Tennessee Realtors
- $275,0004 bd2 ba1.2k sqft3410 Boright Dr, Knoxville, TN 37917ActiveMLS ID #1360975, Katelyn Bethmann, Greater Impact Realty. East Tennessee Realtors
- $249,9003 bd2 ba1.4k sqft4130 Alma Ave, Knoxville, TN 37914ActiveMLS ID #1360657, Savannah Price, Elite Realty. East Tennessee Realtors
- $240,0002 bd1 ba768 sqft118 Cedar Ave, Knoxville, TN 37917ActiveMLS ID #1351802, Ira Smith, Slyman Real Estate. East Tennessee Realtors
- $265,9002 bd1 ba800 sqft3706 Fairmont Blvd, Knoxville, TN 37917ActiveMLS ID #1360754, Holly Patterson, Holly Patterson Real Estate. East Tennessee Realtors
- $263,9002 bd2 ba1.2k sqft1601 Cecil Ave, Knoxville, TN 37917ActiveMLS ID #1325947, Ann Pulgar, Ann Pulgar Group, LLC. East Tennessee Realtors
- $259,9003 bd2 ba936 sqft2815 London Cir, Knoxville, TN 37917ActiveMLS ID #1357518, Victoria Pack Melhorn, Realty Executives Associates. East Tennessee Realtors
- $269,9003 bd1 ba1k sqft1507 McCroskey Ave, Knoxville, TN 37917ActiveMLS ID #1355241, Justin Treadwell, The Real Estate Firm, Inc.. East Tennessee Realtors
- $255,0003 bd1 ba1k sqft3425 Lansing Ave, Knoxville, TN 37914ActiveMLS ID #1361274, Deborah Saunders, Wallace. East Tennessee Realtors
- $279,9003 bd2 ba1.2k sqft2728 Arbor Pl, Knoxville, TN 37917ActiveMLS ID #1358645, Aaron Newman, Elite Realty. East Tennessee Realtors
- $250,0002 bd1 ba864 sqft2519 Maple Dr, Knoxville, TN 37918For SaleMLS ID #3514100, Nic Nicaud. RealTracs MLS as distributed by MLS GRID
- $275,0002 bd1 ba1.1k sqft5205 Jacksboro Pike, Knoxville, TN 37918ActiveMLS ID #1354832, Tammie Hill, Realty Executives Associates. East Tennessee Realtors
- $210,0003 bd2 ba1.1k sqft926 W Oak Hill Ave, Knoxville, TN 37921ActiveMLS ID #1361500, Shelly Jones, Little River Realty. East Tennessee Realtors
- $285,9503 bd1 ba912 sqft1427 McMillan St, Knoxville, TN 37917ActiveMLS ID #1359311, Marlow Payant, Greenbrier Real Estate Advisors. East Tennessee Realtors
