Warm, Inviting and Charming! Appreciate a Woodburning Fireplace, Original Woodwork & Hardwoods, Decorative Plaster, Architectural Doors, Moldings & Built-In’s in this gorgeous 1936 Sq Ft Home located in one of NE Rockford’s most popular neighborhoods! From the dedicated Foyer to the multi-functional 4 Season Room to the 2nd Story Bedroom Suite… each space offers something unexpected! Formal Living and Dining Rooms are perfect for entertaining or simply for YOUR enjoyment! A Private Main Level Hallway with Linen Closet leads to Two spacious Bedrooms and a renovated, period-specific Bathroom. Two French Doors lead from the Dining Rm to the ceramic planked Four Season Room which overlooks the Fenced Backyard and Cement Patio. The tiled Kitchen is adjacent to the Dining Room and provides Side Door Basement and Milk Delivery access. The private 2nd Story Suite is expansive, WOW, offering a stunning Full Bath, Soaring Ceilings, Walk-In Closet, Built-In’s and additional Storage. Two Inch Wood Slat Blinds throughout. Roof 2023.
Sold for $185,000
$185,000
519 Welty Ave, Rockford, IL 61107
3beds
1,936sqft
Single Family Residence
Built in 1955
6,098 Square Feet Lot
$204,300 Zestimate®
$96/sqft
$2,458 Estimated rent
Home value
$204,300
$180,000 - $233,000
$2,458/mo
Zestimate® history
Owner options
List your home for rent
$2,458/mo
Rent Zestimate®
Find your next renter with Zillow Rental Manager. Plus, with online applications, you can quickly screen prospective tenants – for free.
$2,458/mo
Rent Zestimate®
Refinance and save
$1,427/mo
Est. payment
Refinancing to a lower rate could help reduce your monthly payments and save thousands over the life of the loan.
$1,427/mo
Est. payment
Explore your selling options
Work with a Zillow partner agent
Leverage their expertise and Zillow's premium Showcase listings to get your home seen by more buyers.
Get startedList with your own agent
Get your home in front of millions of buyers by listing it on Zillow.
Learn how to do itSell it yourself
Take full control of how buyers see your home on Zillow by listing For Sale by Owner (FSBO).
List your homeWhat's special
Woodburning fireplaceOriginal woodwork and hardwoodsFenced backyardSoaring ceilingsDecorative plasterArchitectural doorsRenovated period-specific bathroom
Zillow last checked:
Listing updated:
Listed by:
Angela Molloy 815-519-3928,
Keller Williams Realty Signature
Bought with:
Pamela Cunningham, 475127317
Gambino Realtors
Source: NorthWest Illinois Alliance of REALTORS®,MLS#: 202406810
Facts & features
Interior
Bedrooms & bathrooms
- Bedrooms: 3
- Bathrooms: 2
- Full bathrooms: 2
- Main level bathrooms: 1
- Main level bedrooms: 2
Primary bedroom
- Level: Upper
- Area: 630
- Dimensions: 22.5 x 28
Bedroom 2
- Level: Main
- Area: 139.2
- Dimensions: 12 x 11.6
Bedroom 3
- Level: Main
- Area: 139.2
- Dimensions: 12 x 11.6
Dining room
- Level: Main
- Area: 177.48
- Dimensions: 15.3 x 11.6
Kitchen
- Level: Main
- Area: 99
- Dimensions: 11 x 9
Living room
- Level: Main
- Area: 245.14
- Dimensions: 20.6 x 11.9
Heating
- Forced Air
Cooling
- Central Air
Appliances
- Included: Dishwasher, Refrigerator, Stove/Cooktop, Washer, Water Softener, Gas Water Heater
- Laundry: In Basement
Features
- Ceiling-Vaults/Cathedral
- Windows: Window Treatments
- Basement: Full,Sump Pump
- Has fireplace: Yes
- Fireplace features: Wood Burning
Interior area
- Total structure area: 1,936
- Total interior livable area: 1,936 sqft
- Finished area above ground: 1,936
- Finished area below ground: 0
Property
Parking
- Total spaces: 1
- Parking features: Detached, Garage Door Opener, Off Alley
- Garage spaces: 1
Features
- Levels: One and One Half
- Stories: 1
- Patio & porch: Patio, Porch 4 Season
- Fencing: Fenced
Lot
- Size: 6,098 Square Feet
- Features: City/Town
Details
- Parcel number: 1219307004
Construction
Type & style
- Home type: SingleFamily
- Property subtype: Single Family Residence
Materials
- Siding
- Roof: Shingle
Condition
- Year built: 1955
Utilities & green energy
- Electric: Circuit Breakers
- Sewer: City/Community
- Water: City/Community
Community & HOA
Community
- Subdivision: IL
Location
- Region: Rockford
Financial & listing details
- Price per square foot: $96/sqft
- Tax assessed value: $175,881
- Annual tax amount: $4,744
- Date on market: 12/5/2024
- Cumulative days on market: 15 days
- Ownership: Fee Simple
Price history
| Date | Event | Price |
|---|---|---|
| 2/21/2025 | Sold | $185,000+2.8%$96/sqft |
Source:  NorthWest Illinois Alliance of REALTORS® #202406810 Report a problem NorthWest Illinois Alliance of REALTORS® #202406810 Report a problem | ||
| 12/21/2024 | Pending sale | $179,900$93/sqft |
Source: NorthWest Illinois Alliance of REALTORS® #202406810 Report a problem | ||
| 12/5/2024 | Listed for sale | $179,900+17.6%$93/sqft |
Source: NorthWest Illinois Alliance of REALTORS® #202406810 Report a problem | ||
| 8/30/2022 | Sold | $153,000+33%$79/sqft |
Source: Public Record Report a problem | ||
| 7/10/2020 | Sold | $115,000-1.7%$59/sqft |
Source: NorthWest Illinois Alliance of REALTORS® #201906964 Report a problem | ||
| 12/30/2019 | Price change | $117,000-2.5%$60/sqft |
Source: Berkshire Hathaway HomeServices Crosby Starck RE #201906964 Report a problem | ||
| 10/26/2019 | Listed for sale | $120,000+4.3%$62/sqft |
Source: Berkshire Hathaway HomeServices Crosby Starck RE #201906964 Report a problem | ||
| 5/21/2012 | Sold | $115,000+1.5%$59/sqft |
Source: Public Record Report a problem | ||
| 10/30/2007 | Sold | $113,280+34.1%$59/sqft |
Source: NorthWest Illinois Alliance of REALTORS® #200786066 Report a problem | ||
| 5/28/1998 | Sold | $84,500$44/sqft |
Source: Public Record Report a problem | ||
Public tax history
| Year | Property taxes | Tax assessment |
|---|---|---|
| 2024 | $4,987 +5.1% | $58,627 +13.4% |
| 2023 | $4,745 +3.3% | $51,695 +11.9% |
| 2022 | $4,594 | $46,206 +9.1% |
| 2021 | -- | $42,367 +5.8% |
| 2020 | $4,379 +1.6% | $40,052 +4.9% |
| 2019 | $4,310 +0.8% | $38,174 +6.1% |
| 2018 | $4,278 +1.4% | $35,977 +4.5% |
| 2017 | $4,218 | $34,431 +1.9% |
| 2016 | $4,218 +0.5% | $33,785 |
| 2015 | $4,197 -1.2% | $33,785 -4.4% |
| 2014 | $4,250 -18.2% | $35,323 -21.1% |
| 2009 | $5,195 | $44,777 +8% |
| 2007 | -- | $41,454 +2.1% |
| 2006 | -- | $40,600 +4.7% |
| 2005 | -- | $38,759 +5.5% |
| 2004 | -- | $36,731 +29.6% |
| 2003 | -- | $28,346 +3.3% |
| 2001 | -- | $27,430 +4.5% |
| 2000 | -- | $26,247 |
| 1999 | -- | $26,247 |
Find assessor info on the county website
Neighborhood: North Highland
Nearby homes
- $188,6004 bd2 ba1.7k sqft521 Welty Ave, Rockford, IL 61107Off Market
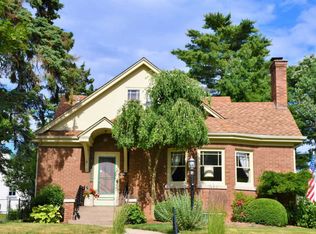
- $147,4002 bd1 ba879 sqft515 Welty Ave, Rockford, IL 61107Off Market
- $203,3003 bd2 ba1.9k sqft525 Welty Ave, Rockford, IL 61107Off Market

- $173,5003 bd1 ba1.2k sqft511 Welty Ave, Rockford, IL 61107Off Market
- $147,1002 bd1 ba1.1k sqft529 Welty Ave, Rockford, IL 61107Off Market
- $145,2002 bd1 ba1k sqft518 Dawson Ave, Rockford, IL 61107Off Market
- $174,8003 bd1 ba1.5k sqft522 Dawson Ave, Rockford, IL 61107Off Market
- $195,0004 bd2 ba1.6k sqft524 Welty Ave, Rockford, IL 61107Sold
Nearby schools
GreatSchools rating
- 4/10Maud E Johnson Elementary SchoolGrades: K-5Distance: 1 mi
- 3/10Abraham Lincoln Middle SchoolGrades: 6-8Distance: 0.9 mi
- 1/10Rockford East High SchoolGrades: 9-12Distance: 1.2 mi
Schools provided by the listing agent
- Elementary: Maud E Johnson Elementary
- Middle: Abraham Lincoln Middle
- High: Rockford East High
- District: Rockford 205
Source: NorthWest Illinois Alliance of REALTORS®. This data may not be complete. We recommend contacting the local school district to confirm school assignments for this home.
Get a cash offer in 3 minutes
Find out how much your home could sell for in as little as 3 minutes with a no-obligation cash offer.
Estimated market value
$204,300
Get a cash offer in 3 minutes
Find out how much your home could sell for in as little as 3 minutes with a no-obligation cash offer.
Estimated market value
$204,300
- Illinois
- Winnebago County
- Rockford
- 61107
- North Highland
- 519 Welty Ave
Nearby cities
Nearby neighborhoods
Nearby zip codes
Other Rockford Topics
