Welcome to this one of a kind contemporary ranch style home in laid out in almost half acre of land in booming East Dundee. This modern luxury build features a whopping 6 bedroom - 3 full bathroom split layout, offering a rare blend of space, style and versatility, currently not seen in this zip code. The sleek designer kitchen was designed with plenty of cabinets & storage in place while adding buyer friendly touches such as a roomy island, SS appliances and sleek quartz countertops.The main floor features 2 generous size bedrooms on one end with a full bath, while also providing privacy in the west end of the home were you will find the primary suite with generous size ensuite and walk in closet. Just off the main bedroom you will also find the a versatile den currently being used as an office but can easily be transformed into a work out room or nursery. This two homes in one 2023 build truly provides multiple levels of living space perfect for the growing family or a family looking to unite in community living. As you make your way to the basement you will find one of the most roomiest family rooms/game rooms in town perfect for family parties and related living. There is 2 additional bedrooms with great closet size as well as a sitting room, laundry room and another full size bath. Enjoy the summer breeze in the private deck overlooking the stunning and deep back yard which is a blank canvas for your garden ideas. Close to downtown West Dundee, public transportation, restaurants, bars and outdoor activities up and down the fox river. Buyers this one is for you! Schedule your showing today.
Closed
$525,000
519 Wendt Ave, Dundee, IL 60118
6beds
3,473sqft
Single Family Residence
Built in 2023
0.43 Acres Lot
$529,000 Zestimate®
$151/sqft
$3,995 Estimated rent
Home value
$529,000
$481,000 - $582,000
$3,995/mo
Zestimate® history
Owner options
List your home for rent
$3,995/mo
Rent Zestimate®
Find your next renter with Zillow Rental Manager. Plus, with online applications, you can quickly screen prospective tenants – for free.
$3,995/mo
Rent Zestimate®
Refinance and save
$3,942/mo
Est. payment
Refinancing to a lower rate could help reduce your monthly payments and save thousands over the life of the loan.
$3,942/mo
Est. payment
Explore your selling options
Work with a Zillow partner agent
Leverage their expertise and Zillow's premium Showcase listings to get your home seen by more buyers.
Get startedList with your own agent
Get your home in front of millions of buyers by listing it on Zillow.
Learn how to do itSell it yourself
Take full control of how buyers see your home on Zillow by listing For Sale by Owner (FSBO).
List your homeWhat's special
Roomy islandSleek quartz countertopsPrivate deckSitting roomLaundry roomSleek designer kitchenSs appliances
Zillow last checked:
Listing updated:
Listed by:
Alejandro Trujillo (630)728-0843,
RE/MAX Premier,
Bella Roman,
RE/MAX Premier
Bought with:
Lisa Wolf
Keller Williams North Shore West
Kimberly Zahand
Keller Williams North Shore West
Source: MRED as distributed by MLS GRID,MLS#: 12660760
Facts & features
Interior
Bedrooms & bathrooms
- Bedrooms: 6
- Bathrooms: 3
- Full bathrooms: 3
Rooms
- Room types: Den, Bedroom 5, Bedroom 6
Primary bedroom
- Features: Flooring (Luxury Vinyl), Window Treatments (Blinds, Curtains/Drapes), Bathroom (Full)
- Level: Main
- Area: 180 Square Feet
- Dimensions: 15X12
Bedroom 2
- Features: Flooring (Luxury Vinyl), Window Treatments (Blinds, Curtains/Drapes)
- Level: Main
- Area: 110 Square Feet
- Dimensions: 11X10
Bedroom 3
- Features: Flooring (Luxury Vinyl), Window Treatments (Blinds, Curtains/Drapes)
- Level: Main
- Area: 110 Square Feet
- Dimensions: 11X10
Bedroom 4
- Features: Flooring (Luxury Vinyl), Window Treatments (Blinds)
- Level: Basement
- Area: 180 Square Feet
- Dimensions: 15X12
Bedroom 5
- Features: Flooring (Luxury Vinyl), Window Treatments (Blinds)
- Level: Basement
- Area: 120 Square Feet
- Dimensions: 15X8
Bedroom 6
- Features: Flooring (Luxury Vinyl)
- Level: Basement
- Area: 100 Square Feet
- Dimensions: 10X10
Den
- Features: Flooring (Luxury Vinyl)
- Level: Main
- Area: 100 Square Feet
- Dimensions: 10X10
Dining room
- Features: Flooring (Luxury Vinyl), Window Treatments (Blinds, Curtains/Drapes)
- Level: Main
- Area: 77 Square Feet
- Dimensions: 11X7
Family room
- Features: Flooring (Luxury Vinyl), Window Treatments (Curtains/Drapes)
- Level: Basement
- Area: 990 Square Feet
- Dimensions: 30X33
Kitchen
- Features: Kitchen (Eating Area-Breakfast Bar, Island, Custom Cabinetry, SolidSurfaceCounter, Updated Kitchen), Flooring (Luxury Vinyl), Window Treatments (Curtains/Drapes)
- Level: Main
- Area: 253 Square Feet
- Dimensions: 23X11
Laundry
- Features: Flooring (Luxury Vinyl)
- Level: Basement
- Area: 77 Square Feet
- Dimensions: 7X11
Living room
- Features: Flooring (Luxury Vinyl), Window Treatments (Blinds, Curtains/Drapes)
- Level: Main
- Area: 256 Square Feet
- Dimensions: 16X16
Heating
- Natural Gas, Forced Air
Cooling
- Central Air
Appliances
- Included: Range, Microwave, Dishwasher, Refrigerator, Washer, Dryer, Range Hood, ENERGY STAR Qualified Appliances, Front Controls on Range/Cooktop
- Laundry: Gas Dryer Hookup, Common Area, Laundry Closet
Features
- Dry Bar, 1st Floor Bedroom, In-Law Floorplan, 1st Floor Full Bath, Built-in Features, Walk-In Closet(s), High Ceilings, Coffered Ceiling(s), Open Floorplan, Special Millwork, Dining Combo, Quartz Counters
- Flooring: Laminate
- Doors: ENERGY STAR Qualified Doors, 6 Panel Door(s), Storm Door(s)
- Windows: Window Treatments, Drapes, Blinds, ENERGY STAR Qualified Windows
- Basement: Finished,Egress Window,Concrete,Rec/Family Area,Sleeping Area,Storage Space,Full
- Attic: Unfinished
Interior area
- Total structure area: 3,473
- Total interior livable area: 3,473 sqft
- Finished area below ground: 1,679
Property
Parking
- Total spaces: 2.5
- Parking features: Concrete, Garage Door Opener, Garage, Yes, Garage Owned, Attached
- Attached garage spaces: 2.5
- Has uncovered spaces: Yes
Accessibility
- Accessibility features: Accessible Hallway(s), No Disability Access
Features
- Stories: 1
Lot
- Size: 0.43 Acres
- Dimensions: 137x137
- Features: Landscaped, Mature Trees
Details
- Additional structures: None
- Parcel number: 0323406011
- Special conditions: None
- Other equipment: Ceiling Fan(s)
Construction
Type & style
- Home type: SingleFamily
- Architectural style: Ranch
- Property subtype: Single Family Residence
Materials
- Fiber Cement
- Foundation: Concrete Perimeter
- Roof: Asphalt
Condition
- New construction: No
- Year built: 2023
- Major remodel year: 2023
Utilities & green energy
- Electric: Circuit Breakers, 200+ Amp Service
- Sewer: Public Sewer, Storm Sewer
- Water: Lake Michigan, Public
Community & HOA
Community
- Features: Curbs, Sidewalks, Street Lights, Street Paved
- Security: Carbon Monoxide Detector(s)
HOA
- Services included: None
Location
- Region: Dundee
Financial & listing details
- Price per square foot: $151/sqft
- Annual tax amount: $10,318
- Date on market: 5/30/2026
- Listing terms: Conventional
- Ownership: Fee Simple
Price history
| Date | Event | Price |
|---|---|---|
| 7/20/2026 | Sold | $525,000+0%$151/sqft |
Source:  MRED as distributed by MLS GRID #12660760 Report a problem MRED as distributed by MLS GRID #12660760 Report a problem | ||
| 6/23/2026 | Pending sale | $524,999$151/sqft |
Source: MRED as distributed by MLS GRID #12660760 Report a problem | ||
| 5/30/2026 | Listed for sale | $524,999$151/sqft |
Source: MRED as distributed by MLS GRID #12660760 Report a problem | ||
Public tax history
Tax history is unavailable.
Neighborhood: 60118
Nearby homes
- $430,446-- bd-- ba-- sqftWendt Ave, East dundee, IL 60118Off Market
- $--0.43 acresWendt Wendt Ave LOT 2, East Dundee, IL 60118Off Market
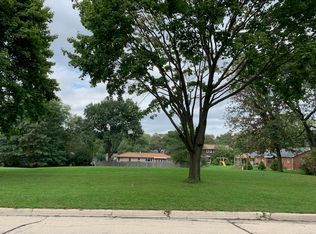
- $325,1003 bd-- ba1.3k sqft103 King Ave, Dundee, IL 60118Off Market
- $492,5190.46 acresWendt Ave, East dundee, IL 60118Off Market
- $324,4002 bd2 ba1.2k sqft101 King Ave, Dundee, IL 60118Off Market
- $365,8003 bd2 ba1.1k sqft517 Oak Dr, Dundee, IL 60118Off Market
- $415,0004 bd3 ba2.7k sqft519 Oak Dr, Dundee, IL 60118Sold
- $343,2003 bd-- ba1.2k sqft515 Oak Dr, Dundee, IL 60118Off Market
- $380,0003 bd3 ba1.6k sqft507 Wendt Ave, Dundee, IL 60118Sold
Nearby schools
GreatSchools rating
- 5/10Parkview Elementary SchoolGrades: K-5Distance: 1 mi
- 2/10Carpentersville Middle SchoolGrades: 6-8Distance: 0.7 mi
- 6/10Dundee-Crown High SchoolGrades: 9-12Distance: 2.4 mi
Schools provided by the listing agent
- Elementary: Lakewood Elementary School
- Middle: Carpentersville Middle School
- High: Dundee-Crown High School
- District: 300
Source: MRED as distributed by MLS GRID. This data may not be complete. We recommend contacting the local school district to confirm school assignments for this home.
Get a cash offer in 3 minutes
Find out how much your home could sell for in as little as 3 minutes with a no-obligation cash offer.
Estimated market value
$529,000
Get a cash offer in 3 minutes
Find out how much your home could sell for in as little as 3 minutes with a no-obligation cash offer.
Estimated market value
$529,000
- Illinois
- Kane County
- East Dundee
- 60118
- 519 Wendt Ave
