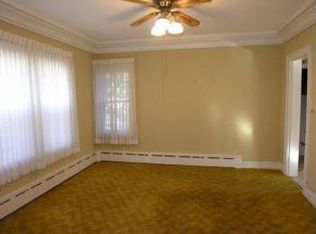
Charming 3-bedroom ranch situated on a corner lot in the heart of Waukegan. The spacious living room features a cozy fireplace and crown molding, seamlessly flowing into a formal dining room with built-in hutches. The kitchen offers stainless steel appliances, a tile backsplash, Quartz counters with an undermount sink (2019), a peninsula for additional counter space, ample cabinets for storage, and a charming eat-in area. The main level also includes a generously sized primary bedroom, a second bedroom, and a full bath. There is hardwood under the carpet on the main level. The unfinished attic provides the potential for extra living space. The partially finished basement includes a large family/rec room, third bedroom, full bath with a shower, a laundry area with a sink, and plenty of storage~ bring your ideas and add your finishing touches! The HEATED detached two-car garage features a versatile walk-up loft, perfect for use as an office or bonus room. 100 amp service in the garage. Outside, enjoy relaxing on the patio, an ideal space for entertaining. Conveniently located near shopping, restaurants, Metra, Waukegan Community Beach, and offering easy access to the Interstate, this home is a must-see. Make it yours today!
Closed
$274,777
519 Westmoreland Ave, Waukegan, IL 60085
3beds
2,836sqft
Single Family Residence
Built in 1932
6,316 Square Feet Lot
$296,600 Zestimate®
$97/sqft
$2,654 Estimated rent
Home value
$296,600
$267,000 - $329,000
$2,654/mo
Zestimate® history
Owner options
List your home for rent
$2,654/mo
Rent Zestimate®
Find your next renter with Zillow Rental Manager. Plus, with online applications, you can quickly screen prospective tenants – for free.
$2,654/mo
Rent Zestimate®
Refinance and save
$2,101/mo
Est. payment
Refinancing to a lower rate could help reduce your monthly payments and save thousands over the life of the loan.
$2,101/mo
Est. payment
Explore your selling options
Work with a Zillow partner agent
Leverage their expertise and Zillow's premium Showcase listings to get your home seen by more buyers.
Get startedList with your own agent
Get your home in front of millions of buyers by listing it on Zillow.
Learn how to do itSell it yourself
Take full control of how buyers see your home on Zillow by listing For Sale by Owner (FSBO).
List your homeWhat's special
Zillow last checked:
Listing updated:
Listed by:
Sarah Leonard, E-PRO 224-239-3966,
Legacy Properties, A Sarah Leonard Company, LLC,
Suzi Warner, GRI 224-977-7355,
Legacy Properties, A Sarah Leonard Company, LLC
Bought with:
Courtney Caraway, ABR,AHWD,CSC,MRP,PSA,SFR,SRS
Gallery Realty Inc.
Source: MRED as distributed by MLS GRID,MLS#: 12321148
Facts & features
Interior
Bedrooms & bathrooms
- Bedrooms: 3
- Bathrooms: 2
- Full bathrooms: 2
Rooms
- Room types: Storage, Loft
Primary bedroom
- Features: Flooring (Carpet), Window Treatments (All)
- Level: Main
- Area: 264 Square Feet
- Dimensions: 22X12
Bedroom 2
- Features: Flooring (Carpet), Window Treatments (All)
- Level: Main
- Area: 120 Square Feet
- Dimensions: 12X10
Bedroom 3
- Features: Flooring (Carpet), Window Treatments (All)
- Level: Basement
- Area: 187 Square Feet
- Dimensions: 17X11
Dining room
- Features: Flooring (Hardwood), Window Treatments (All)
- Level: Main
- Area: 168 Square Feet
- Dimensions: 14X12
Family room
- Features: Flooring (Other)
- Level: Basement
- Area: 464 Square Feet
- Dimensions: 29X16
Kitchen
- Features: Kitchen (Eating Area-Table Space), Flooring (Ceramic Tile), Window Treatments (All)
- Level: Main
- Area: 195 Square Feet
- Dimensions: 15X13
Living room
- Features: Flooring (Carpet), Window Treatments (All)
- Level: Main
- Area: 336 Square Feet
- Dimensions: 24X14
Loft
- Level: Second
- Area: 494 Square Feet
- Dimensions: 26X19
Storage
- Level: Basement
- Area: 576 Square Feet
- Dimensions: 24X24
Heating
- Steam
Cooling
- Wall Unit(s)
Appliances
- Included: Range, Refrigerator, Washer, Dryer
- Laundry: In Unit, Sink
Features
- 1st Floor Bedroom, 1st Floor Full Bath, Built-in Features
- Flooring: Hardwood
- Basement: Partially Finished,Full
- Attic: Full,Pull Down Stair
- Number of fireplaces: 1
- Fireplace features: Living Room
Interior area
- Total structure area: 2,836
- Total interior livable area: 2,836 sqft
- Finished area below ground: 1,418
Property
Parking
- Total spaces: 5.5
- Parking features: Concrete, Garage Door Opener, Heated Garage, On Site, Garage Owned, Detached, Garage
- Garage spaces: 2.5
- Has uncovered spaces: Yes
Accessibility
- Accessibility features: No Disability Access
Features
- Stories: 1.5
- Patio & porch: Patio
- Fencing: Fenced
Lot
- Size: 6,316 Square Feet
Details
- Parcel number: 08201050220000
- Special conditions: None
- Other equipment: TV-Dish, Sump Pump
Construction
Type & style
- Home type: SingleFamily
- Architectural style: Bungalow
- Property subtype: Single Family Residence
Materials
- Brick
- Roof: Asphalt
Condition
- New construction: No
- Year built: 1932
Utilities & green energy
- Sewer: Public Sewer
- Water: Public
Community & HOA
Community
- Features: Sidewalks, Street Paved
- Subdivision: Douglas Nursery
HOA
- Services included: None
Location
- Region: Waukegan
Financial & listing details
- Price per square foot: $97/sqft
- Tax assessed value: $187,684
- Annual tax amount: $4,338
- Date on market: 3/25/2025
- Listing terms: Conventional
- Ownership: Fee Simple
Price history
| Date | Event | Price |
|---|---|---|
| 5/1/2025 | Sold | $274,777+1.9%$97/sqft |
Source:  MRED as distributed by MLS GRID #12321148 Report a problem MRED as distributed by MLS GRID #12321148 Report a problem | ||
| 3/31/2025 | Contingent | $269,777$95/sqft |
Source: MRED as distributed by MLS GRID #12321148 Report a problem | ||
| 3/25/2025 | Listed for sale | $269,777$95/sqft |
Source: MRED as distributed by MLS GRID #12321148 Report a problem | ||
| 3/6/2025 | Contingent | $269,777$95/sqft |
Source: MRED as distributed by MLS GRID #12296642 Report a problem | ||
| 2/27/2025 | Listed for sale | $269,777$95/sqft |
Source: MRED as distributed by MLS GRID #12296642 Report a problem | ||
Public tax history
| Year | Property taxes | Tax assessment |
|---|---|---|
| 2024 | $4,566 +5.2% | $89,656 +43.3% |
| 2023 | $4,338 +6.8% | $62,555 +11.7% |
| 2022 | $4,061 +3.6% | $56,006 +13% |
| 2021 | $3,920 +0.3% | $49,543 +16.6% |
| 2020 | $3,909 +1.2% | $42,482 +9.1% |
| 2019 | $3,864 +11.6% | $38,928 +13.5% |
| 2018 | $3,463 | $34,302 +13% |
| 2017 | $3,463 +16.5% | $30,348 +15.1% |
| 2016 | $2,973 -1.9% | $26,371 +11.7% |
| 2015 | $3,030 -2.4% | $23,602 -1.2% |
| 2014 | $3,106 -23.7% | $23,898 -7.7% |
| 2012 | $4,070 -6.9% | $25,892 -33.9% |
| 2011 | $4,372 -5.3% | $39,198 -16.5% |
| 2010 | $4,617 +2.4% | $46,965 -14% |
| 2009 | $4,507 +2.2% | $54,594 -2.8% |
| 2008 | $4,408 +9.6% | $56,161 +10.7% |
| 2006 | $4,023 +5.1% | $50,735 |
| 2005 | $3,827 +4.7% | -- |
| 2004 | $3,654 +1.7% | -- |
| 2003 | $3,594 +0.5% | -- |
| 2002 | $3,574 +11.5% | -- |
| 2001 | $3,207 +14.5% | $39,491 +4.2% |
| 2000 | $2,801 | $37,889 |
Find assessor info on the county website
Neighborhood: 60085
Nearby homes
- $310,5003 bd2 ba1.5k sqft527 Westmoreland Ave, Waukegan, IL 60085Off Market
- $29,949-- bd-- ba-- sqft527 Westmoreland Ave, Waukegan, IL 60085Off Market
- $256,3003 bd2 ba1.4k sqft1900 Lydia St, Waukegan, IL 60085Off Market
- $285,7003 bd1 ba2.3k sqft1919 Lydia St, Waukegan, IL 60085Off Market
- $214,4002 bd1 ba1k sqft524 N Lewis Ave, Waukegan, IL 60085Off Market
- $208,3002 bd1 ba985 sqft531 Westmoreland Ave, Waukegan, IL 60085Off Market
- $204,7002 bd1 ba864 sqft528 N Lewis Ave, Waukegan, IL 60085Off Market
- $382,6004 bd4 ba5k sqft1901 Lydia St, Waukegan, IL 60085Off Market
Nearby schools
GreatSchools rating
- 5/10Whittier Elementary SchoolGrades: K-5Distance: 0.4 mi
- 3/10Robert E Abbott Middle SchoolGrades: 6-8Distance: 0.8 mi
- 1/10Waukegan High SchoolGrades: 9-12Distance: 0.9 mi
Schools provided by the listing agent
- Elementary: Whittier Early Childhood Ctr
- Middle: Edith M. Smith Middle School
- High: Waukegan High School
- District: 60
Source: MRED as distributed by MLS GRID. This data may not be complete. We recommend contacting the local school district to confirm school assignments for this home.
Get a cash offer in 3 minutes
Find out how much your home could sell for in as little as 3 minutes with a no-obligation cash offer.
Estimated market value
$296,600
Get a cash offer in 3 minutes
Find out how much your home could sell for in as little as 3 minutes with a no-obligation cash offer.
Estimated market value
$296,600
- Illinois
- Lake County
- Waukegan
- 60085
- 519 Westmoreland Ave
Nearby cities
Nearby neighborhoods
Nearby zip codes
Other Waukegan Topics
