Stunning Mulberry Model in Four Seasons at Smithville – Chatham Village This exceptional 2,200 sq. ft. Mulberry model is ideally located in sought-after Chatham Village, just a short walk to the clubhouse. Set on a larger-than-average lot and backing up to peaceful woods, this home offers privacy, serenity, and beautiful morning sunlight. The welcoming entry opens to soaring 10-foot ceilings, transom windows, and a spacious great room filled with natural light. Engineered hardwood flooring (2019) runs throughout the home, excluding bathrooms and the utility room. The expanded kitchen—rarely found in Four Seasons—features Kraft Maid cabinetry with 42" upper cabinets, granite countertops, beveled subway tile backsplash, under-cabinet lighting, crown molding, and abundant counter space ideal for a coffee bar or entertaining. Appliances include a Bosch dishwasher, LG French-door refrigerator, and Samsung 5-burner stove and microwave. The kitchen includes an eat-in dining area and pantry and opens to the den/TV room with views of the wooded backyard, three-season room, and patio. The spacious primary suite offers two walk-in closets and a spa-like ensuite bath with a fully tiled shower, grab bars, and built-in bench. A bright second bedroom features a full wall of mirrored closets. The office/den—easily converted to a third bedroom with the addition of a closet—captures beautiful eastern morning light. Additional highlights include a utility room with a Samsung washer and dryer, a utility sink, wire shelving for extra storage, an epoxy-floored garage with a full-cabinet workshop, and major mechanical updates, including a new HVAC system and a water heater installed in July 2024. A rare opportunity to enjoy comfort, privacy, and quality upgrades in one of Four Seasons Smithville’s most desirable locations.
Sold for $489,000
$489,000
519 Weston Dr, Absecon, NJ 08205
2beds
2,200sqft
Single Family Residence
Built in 1999
8,951 Square Feet Lot
$492,900 Zestimate®
$222/sqft
$3,036 Estimated rent
Home value
$492,900
$449,000 - $542,000
$3,036/mo
Zestimate® history
Owner options
List your home for rent
$3,036/mo
Rent Zestimate®
Find your next renter with Zillow Rental Manager. Plus, with online applications, you can quickly screen prospective tenants – for free.
$3,036/mo
Rent Zestimate®
Refinance and save
$3,463/mo
Est. payment
Refinancing to a lower rate could help reduce your monthly payments and save thousands over the life of the loan.
$3,463/mo
Est. payment
Explore your selling options
Work with a Zillow partner agent
Leverage their expertise and Zillow's premium Showcase listings to get your home seen by more buyers.
Get startedList with your own agent
Get your home in front of millions of buyers by listing it on Zillow.
Learn how to do itSell it yourself
Take full control of how buyers see your home on Zillow by listing For Sale by Owner (FSBO).
List your homeWhat's special
Bosch dishwasherLg french-door refrigeratorExpanded kitchenCrown moldingTwo walk-in closetsEat-in dining areaLarger-than-average lot
Zillow last checked:
Listing updated:
Listed by:
David Green 609-425-8179,
RE/MAX SURFSIDE
Bought with:
Non-Member Non-Member
Non Member
Source: CMCAOR,MLS#: 260143
Facts & features
Interior
Bedrooms & bathrooms
- Bedrooms: 2
- Bathrooms: 2
- Full bathrooms: 2
Rooms
- Room types: Living Room, Dining Room, Kitchen, Den/TV Room, Florida Room
Heating
- Natural Gas, Forced Air
Cooling
- Central Air
Appliances
- Included: Range, Self Cleaning Oven, Microwave, Refrigerator, Washer, Dryer, Dishwasher, Disposal, Gas Cooktop, Gas Water Heater
- Laundry: Laundry Room
Features
- Storage, Walk-In Closet(s), Eat-in Kitchen, Pantry
- Flooring: Wood
- Windows: Shades
- Has basement: No
- Attic: Storage
Interior area
- Total structure area: 2,200
- Total interior livable area: 2,200 sqft
Property
Parking
- Total spaces: 2
- Parking features: Garage, 2 Car, Attached, Garage Door Opener, Asphalt
- Has attached garage: Yes
- Has uncovered spaces: Yes
Features
- Patio & porch: Patio, Screened
- Exterior features: Sidewalks, Sprinkler System
Lot
- Size: 8,951 Square Feet
- Dimensions: 8951 sf
- Features: Interior Lot
Details
- Parcel number: 1101173120000110
Construction
Type & style
- Home type: SingleFamily
- Architectural style: Ranch
- Property subtype: Single Family Residence
Materials
- Stone, Vinyl Siding
- Foundation: Slab
Condition
- New construction: No
- Year built: 1999
Utilities & green energy
- Sewer: City
- Water: City
Community & HOA
Community
- Senior community: Yes
Location
- Region: Absecon
Financial & listing details
- Price per square foot: $222/sqft
- Tax assessed value: $185,800
- Annual tax amount: $6,300
- Date on market: 1/20/2026
- Inclusions: Shades
Price history
| Date | Event | Price |
|---|---|---|
| 5/29/2026 | Sold | $489,000$222/sqft |
Source:  CMCAOR #260143 Report a problem CMCAOR #260143 Report a problem | ||
| 5/29/2026 | Contingent | $489,000$222/sqft |
Source: CMCAOR #260143 Report a problem | ||
| 4/25/2026 | Price change | $489,000-2%$222/sqft |
Source: CMCAOR #260143 Report a problem | ||
| 4/14/2026 | Price change | $499,000-2%$227/sqft |
Source: CMCAOR #260143 Report a problem | ||
| 2/9/2026 | Price change | $509,000-3.8%$231/sqft |
Source: CMCAOR #260143 Report a problem | ||
| 1/20/2026 | Listed for sale | $529,000+158%$240/sqft |
Source: CMCAOR #260143 Report a problem | ||
| 1/14/2019 | Sold | $205,000-8.9%$93/sqft |
Source:  SJSRMLS #514244 Report a problem SJSRMLS #514244 Report a problem | ||
| 11/20/2018 | Listed for sale | $225,000$102/sqft |
Source: QUAIL HILL REALTY #514244 Report a problem | ||
| 10/9/2018 | Listing removed | $225,000$102/sqft |
Source: Quail Hill Realty #4053587 Report a problem | ||
| 7/22/2018 | Listed for sale | $225,000-15.1%$102/sqft |
Source: QUAIL HILL REALTY #508549 Report a problem | ||
| 1/22/2018 | Listing removed | $265,000$120/sqft |
Source: QUAIL HILL REALTY #494203 Report a problem | ||
| 9/17/2017 | Listed for sale | $265,000$120/sqft |
Source: QUAIL HILL REALTY #494203 Report a problem | ||
| 4/8/2005 | Sold | $265,000$120/sqft |
Source: Public Record Report a problem | ||
| 12/13/2002 | Sold | $265,000+10.5%$120/sqft |
Source: Public Record Report a problem | ||
| 1/6/2000 | Sold | $239,872$109/sqft |
Source: Public Record Report a problem | ||
Public tax history
| Year | Property taxes | Tax assessment |
|---|---|---|
| 2025 | $6,202 | $185,800 |
| 2024 | $6,202 +0.4% | $185,800 |
| 2023 | $6,180 +5.7% | $185,800 |
| 2022 | $5,847 +1.6% | $185,800 |
| 2021 | $5,754 +1.9% | $185,800 |
| 2020 | $5,648 +31.5% | $185,800 |
| 2019 | $4,296 | $185,800 |
| 2018 | $4,296 -24.3% | $185,800 |
| 2017 | $5,678 +0.5% | $185,800 |
| 2016 | $5,652 +3.4% | $185,800 |
| 2015 | $5,464 -8.8% | $185,800 |
| 2014 | $5,989 +7.4% | $185,800 -31.6% |
| 2013 | $5,579 | $271,600 +60.4% |
| 2003 | -- | $169,300 |
| 2002 | -- | $169,300 |
| 2001 | -- | $169,300 |
Find assessor info on the county website
Neighborhood: 08205
Nearby homes
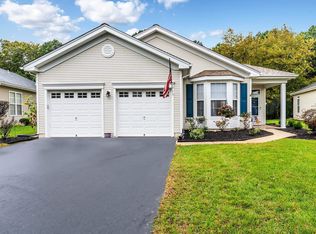
- $450,0002 bd2 ba2.2k sqft517 Weston Dr, Galloway, NJ 08205Sold
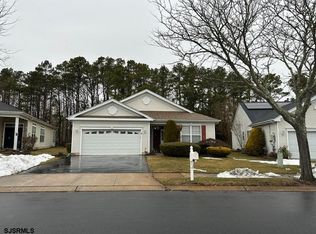
- $381,5002 bd2 ba1.8k sqft521 Weston Dr, Galloway, NJ 08205Sold
- $445,900-- bd-- ba2.1k sqft515 Weston Dr, Galloway, NJ 08205Off Market
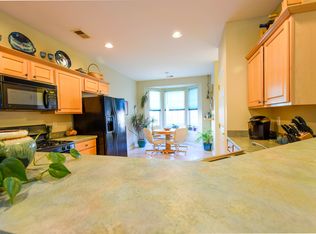
- $368,0002 bd2 ba1.4k sqft523 Weston Dr, Galloway, NJ 08205Off Market
- $419,9002 bd2 ba1.9k sqft514 Weston Dr, Galloway, NJ 08205For Sale
- $364,500-- bd-- ba1.5k sqft516 Weston Dr, Galloway, NJ 08205Off Market
- $380,0002 bd2 ba1.5k sqft512 Weston Dr, Galloway, NJ 08205Sold
- $423,800-- bd-- ba2k sqft513 Weston Dr, Galloway, NJ 08205Off Market
Nearby schools
GreatSchools rating
- 4/10Smithville Elementary SchoolGrades: PK-6Distance: 0.3 mi
- 3/10Galloway Twp Middle SchoolGrades: 7-8Distance: 2.3 mi
- 4/10Absegami High SchoolGrades: 9-12Distance: 2.4 mi
Get a cash offer in 3 minutes
Find out how much your home could sell for in as little as 3 minutes with a no-obligation cash offer.
Estimated market value
$492,900
Get a cash offer in 3 minutes
Find out how much your home could sell for in as little as 3 minutes with a no-obligation cash offer.
Estimated market value
$492,900
- New Jersey
- Atlantic County
- Galloway
- 08205
- 519 Weston Dr
Nearby cities
Nearby neighborhoods
Nearby zip codes
Other Galloway Topics
