Skip main navigation
Sold for $439,000
  • $439,000

    519 Wheeling Cir, Durham, NC 27712

    3beds
    1,610sqft
    Single Family Residence, Residential
    Built in 2000
    10,018.8 Square Feet Lot
    $437,500 Zestimate®
    $273/sqft
    $2,026 Estimated rent

    Home value

    $437,500

    $416,000 - $459,000

    $2,026/mo

    Zestimate® history
    Loading
    Loading...

    Owner options

    List your home for rent

    $2,026/mo

    Rent Zestimate®

    Find your next renter with Zillow Rental Manager. Plus, with online applications, you can quickly screen prospective tenants – for free.

    Learn more

    $2,026/mo

    Rent Zestimate®

    Refinance and save

    $2,851/mo

    Est. payment

    Refinancing to a lower rate could help reduce your monthly payments and save thousands over the life of the loan.

    See today's rates

    $2,851/mo

    Est. payment

    Explore your selling options

    Work with a Zillow partner agent

    Leverage their expertise and Zillow's premium Showcase listings to get your home seen by more buyers.

    Get started

    List with your own agent

    Get your home in front of millions of buyers by listing it on Zillow.

    Learn how to do it

    Sell it yourself

    Take full control of how buyers see your home on Zillow by listing For Sale by Owner (FSBO).

    List your home

    What's special

    Two other bedroomsBeautifully landscaped lotCozy gas fireplaceWide-plank hardwood floorsBuilt-in bookcasesPeaceful back deckFresh interior paint
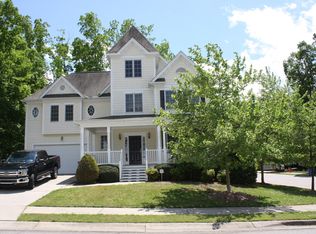
    Tucked away in the sweet South Durham neighborhood of Crooked Creek sits 519 Wheeling Circle, a delightful ranch home situated on a beautifully landscaped lot. Inside you'll find wide-plank hardwood floors (yes, real hardwood!) and a spacious living and dining area complete with built-in bookcases, a cozy gas fireplace and a wall of windows that look out to the expansive back yard. Enjoy your morning coffee from the adjoining sunroom or relax on the peaceful back deck. The primary suite includes a walk-in closet and large bathroom. Two other bedrooms, a second full bath, plus a separate laundry room out this well-maintained home. Fresh interior paint and newer systems (roof is 2021, HVAC is 2023) mean you can move right in without a worry!

    Zillow last checked:

    Listing updated:

    Listed by:

    Anne Holland 804-248-8093,

    Nest Realty of the Triangle

    Bought with:

    Marie Kathleen Brockenbrough, 279772

    Inhabit Real Estate

    Source: Doorify MLS,MLS#: 10151179MLS Logo

    Facts & features

    Interior

    Bedrooms & bathrooms
    • Bedrooms: 3
    • Bathrooms: 2
    • Full bathrooms: 2
    Heating
    • Forced Air, Natural Gas
    Cooling
    • Central Air
    Appliances
    • Included: Dishwasher, Electric Range
    • Laundry: In Hall, Laundry Room
    Features
    • Bookcases, Ceiling Fan(s), Natural Woodwork
    • Flooring: Carpet, Hardwood, Linoleum, Tile
    Interior area
    • Total structure area: 1,610
    • Total interior livable area: 1,610 sqft
    • Finished area above ground: 1,610
    • Finished area below ground: 0

    Property

    Parking
    • Total spaces: 4
    • Parking features: Garage - Attached, Open
    • Attached garage spaces: 2
    • Uncovered spaces: 2
    Features
    • Levels: One
    • Stories: 1
    • Has view: Yes
    Lot
    • Size: 10,018 sqft
    • Features: Back Yard, Garden, Hardwood Trees, Landscaped, Native Plants
    Details
    • Additional structures: Shed(s)
    • Parcel number: 152953
    • Zoning: R-10
    • Special conditions: Standard

    Construction

    Type & style
    • Home type: SingleFamily
    • Architectural style: Ranch
    • Property subtype: Single Family Residence, Residential
    Materials
    • Masonite
    • Foundation: Block
    • Roof: Shingle
    Condition
    • New construction: No
    • Year built: 2000

    Utilities & green energy

    • Sewer: Public Sewer
    • Water: Public

    Community & neighborhood

    Location
    • Region: Durham
    • Subdivision: Crooked Creek

    HOA & financial

    HOA
    • Has HOA: Yes
    • HOA fee: $225 annually
    • Services included: Unknown

    Price history

    DateEventPrice
    4/16/2026Sold$439,000+3.3%$273/sqft
    Source: Doorify MLS #10151179 Report a problem
    3/9/2026Pending sale$425,000$264/sqft
    Source: Doorify MLS #10151179 Report a problem
    3/7/2026Listed for sale$425,000+114.6%$264/sqft
    Source: Doorify MLS #10151179 Report a problem
    1/29/2007Sold$198,000+26.5%$123/sqft
    Source: Public Record Report a problem
    6/22/2000Sold$156,500$97/sqft
    Source: Public Record Report a problem

    Public tax history

    YearProperty taxesTax assessment
    2025$4,099 +26.4%$413,540 +77.9%
    2024$3,243 +6.5%$232,464
    2023$3,045 +2.3%$232,464
    2022$2,975 +0.5%$232,464
    2021$2,961 +2.4%$232,464
    2020$2,892 $232,464
    2019$2,892 $232,464 +13.6%
    2018$2,892 +5%$204,558
    2017$2,754 +3.5%$204,558
    2016$2,662 $204,558 +1%
    2015$2,662 -5.1%$202,551
    2014$2,804 $202,551
    2013-- $202,551
    2012-- $202,551
    2011$2,640 +0.4%$202,551
    2010$2,629 +4%$202,551
    2009$2,528 $202,551
    2008$2,528 +14.2%$202,551 +29.2%
    2007$2,214 +1.4%$156,776
    2006$2,182 $156,776
    2005$2,182 +1.4%$156,776
    2004$2,153 $156,776
    2003-- $156,776
    2002$1,980 $156,776

    Find assessor info on the county website

    Neighborhood: Crooked Creek

    Nearby schools

    GreatSchools rating
    Schools provided by the listing agent
    • Elementary: Durham - Pearsontown
    • Middle: Durham - Lowes Grove
    • High: Durham - Hillside

    Source: Doorify MLS. This data may not be complete. We recommend contacting the local school district to confirm school assignments for this home.

    Get a cash offer in 3 minutes
    Find out how much your home could sell for in as little as 3 minutes with a no-obligation cash offer.
    Estimated market value
    $437,500
    Get a cash offer in 3 minutes
    Find out how much your home could sell for in as little as 3 minutes with a no-obligation cash offer.
    Estimated market value
    $437,500