Skip main navigation
Closed
  • $425,000

    519 Wildwood Trl #W, Webster, NY 14580

    4beds
    2,180sqft
    Single Family Residence
    Built in 1973
    0.64 Acres Lot
    $425,000 Zestimate®
    $195/sqft
    $3,085 Estimated rent

    Home value

    $425,000

    $378,000 - $476,000

    $3,085/mo

    Zestimate® history
    Loading
    Loading...

    Owner options

    List your home for rent

    $3,085/mo

    Rent Zestimate®

    Find your next renter with Zillow Rental Manager. Plus, with online applications, you can quickly screen prospective tenants – for free.

    Learn more

    $3,085/mo

    Rent Zestimate®

    Refinance and save

    $3,137/mo

    Est. payment

    Refinancing to a lower rate could help reduce your monthly payments and save thousands over the life of the loan.

    See today's rates

    $3,137/mo

    Est. payment

    Explore your selling options

    Work with a Zillow partner agent

    Leverage their expertise and Zillow's premium Showcase listings to get your home seen by more buyers.

    Get started

    List with your own agent

    Get your home in front of millions of buyers by listing it on Zillow.

    Learn how to do it

    Sell it yourself

    Take full control of how buyers see your home on Zillow by listing For Sale by Owner (FSBO).

    List your home

    What's special

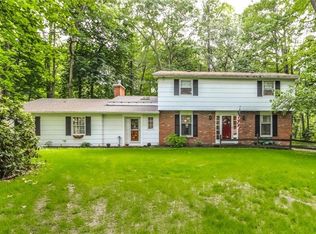
    Don't miss this beauty! Stunning home nestled into nature's paradise! Bay/Lake view during Fall & Winter months! Fireplaced family room w/ vaulted ceiling & door to screened in porch! Updated kitchen & baths! Spacious master bedroom w/ 2 double closets! Private full master bathroom! Windows galore & expansive deck overlooking private paradise! Spacious foyer opens to enormous living room and formal dining room! Hardwood floors galore on 1st & 2nd floors! Laundry hook-ups on 1st floor AND 2nd floor! New furnace '02, A/C '09, All kitchen appliances included & so much more!

    This property is off market, which means it's not currently listed for sale or rent on Zillow. This may be different from what's available on other websites or public sources.

    Zillow last checked:

    Listing updated:

    Listed by:

    Lori McAlees 585-317-5758,

    RE/MAX Plus

    Bought with:

    Maria Pawluk, 40PA0610794

    RE/MAX Plus

    ,

    Source: NYSAMLSs,MLS#: R232309MLS LogoOriginating MLS: Rochester

    Facts & features

    Interior

    Bedrooms & bathrooms
    • Bedrooms: 4
    • Bathrooms: 3
    • Full bathrooms: 2
    • 1/2 bathrooms: 1
    • Main level bathrooms: 1
    Heating
    • Gas, Forced Air
    Cooling
    • Central Air
    Appliances
    • Included: Dishwasher, Exhaust Fan, Electric Oven, Electric Range, Disposal, Gas Water Heater, Microwave, Refrigerator, Range Hood
    • Laundry: Main Level, Upper Level
    Features
    • Ceiling Fan(s), Cathedral Ceiling(s), Separate/Formal Dining Room, Entrance Foyer, Eat-in Kitchen, Separate/Formal Living Room, Sliding Glass Door(s), Skylights, Bath in Primary Bedroom, Programmable Thermostat
    • Flooring: Carpet, Hardwood, Tile, Varies
    • Doors: Sliding Doors
    • Windows: Skylight(s)
    • Basement: Full
    • Number of fireplaces: 1
    Interior area
    • Total structure area: 2,180
    • Total interior livable area: 2,180 sqft

    Property

    Parking
    • Total spaces: 2
    • Parking features: Attached, Garage, Circular Driveway, Garage Door Opener
    • Attached garage spaces: 2
    Features
    • Levels: Two
    • Stories: 2
    • Patio & porch: Deck, Porch, Screened
    • Exterior features: Blacktop Driveway, Deck, Private Yard, See Remarks
    • Has view: Yes
    • View description: Water
    • Has water view: Yes
    • Water view: Water
    Lot
    • Size: 0.64 Acres
    • Dimensions: 8 x 222
    • Features: Residential Lot, Views
    Details
    • Parcel number: 2654890631000001004000
    • Special conditions: Standard

    Construction

    Type & style
    • Home type: SingleFamily
    • Architectural style: Colonial
    • Property subtype: Single Family Residence
    Materials
    • Brick, Composite Siding, Copper Plumbing
    • Foundation: Block
    Condition
    • Resale
    • Year built: 1973

    Utilities & green energy

    • Electric: Circuit Breakers
    • Sewer: Septic Tank
    • Water: Connected, Public
    • Utilities for property: Cable Available, Water Connected

    Community & HOA

    Community
    • Security: Security System Owned
    • Subdivision: Pierce
    Location
    • Region: Webster

    Financial & listing details

    • Price per square foot: $195/sqft
    • Tax assessed value: $170,700
    • Annual tax amount: $6,450
    • Date on market: 9/3/2013
    • Listing terms: Conventional,FHA,VA Loan

    Price history

    DateEventPrice
    3/21/2014Sold$167,000$77/sqft
    Source: NYSAMLSs #R232309 Report a problem

    Public tax history

    Tax history is unavailable.

    Neighborhood: 14580

    Nearby schools

    GreatSchools rating
    Schools provided by the listing agent
    • Elementary: Dewitt Road Elementary
    • Middle: Willink Middle
    • High: Thomas High
    • District: Webster

    Source: NYSAMLSs. This data may not be complete. We recommend contacting the local school district to confirm school assignments for this home.

    Sell for more on Zillow
    Get a Zillow Showcase℠ listing at no additional cost and you could sell for .
    $425,000
    2% more
    +$8,500
    With Zillow Showcase(estimated)
    $433,500