Skip main navigation
Off market
  • $456,700

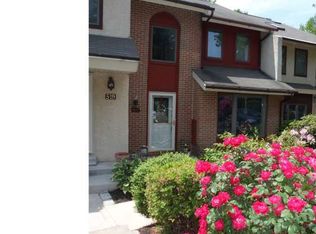
    519 Williamson Cir, Media, PA 19063

    3beds
    2,727sqft
    Townhouse
    Built in 1990
    914 Square Feet Lot
    $456,700 Zestimate®
    $167/sqft
    $3,838 Estimated rent

    Home value

    $456,700

    $434,000 - $484,000

    $3,838/mo

    Zestimate® history
    Loading
    Loading...

    Owner options

    List your home for rent

    $3,838/mo

    Rent Zestimate®

    Find your next renter with Zillow Rental Manager. Plus, with online applications, you can quickly screen prospective tenants – for free.

    Learn more

    $3,838/mo

    Rent Zestimate®

    Refinance and save

    $3,247/mo

    Est. payment

    Refinancing to a lower rate could help reduce your monthly payments and save thousands over the life of the loan.

    See today's rates

    $3,247/mo

    Est. payment

    Explore your selling options

    Work with a Zillow partner agent

    Leverage their expertise and Zillow's premium Showcase listings to get your home seen by more buyers.

    Get started

    List with your own agent

    Get your home in front of millions of buyers by listing it on Zillow.

    Learn how to do it

    Sell it yourself

    Take full control of how buyers see your home on Zillow by listing For Sale by Owner (FSBO).

    List your home

    What's special

    It does not get much better than this in the Granite Run community in Media, tucked away off the beaten path yet closet to everything! Not only interior amenities, but your new home is also across from the Granite Run redevelopment, minutes to downtown Media, and more! Boasting 3 bedrooms, 2 full and 2 half baths, a MUST SEE walk-out basement it allows for a flexible floor plan to use rooms as they suite your needs. Enter into the main floor with a spacious living/dining combo and then continue through to the open kitchen/'great room' area with ceramic tile flooring. The kitchen has been updated with granite counters, pendant lighting, stainless steal appliances and is open to your main floor family room with fireplace and an Anderson slider to the deck. Off the kitchen is a convenient main floor powder room. Down the stairs from the main floor leads to a basement for all to enjoy with electric baseboard heat! The front portion is currently used a game room/sports bar area complete with 9 feet ceilings, pantry for storage, nook for frig and sink, and a 8'x12' bar area. The back portion is your entertainment space with Anderson sliders to a small rear patio and community yard space. From the living room you can ascend the stairs to the 2nd floor boasting a large master bedroom with vaulted ceilings with sky lights, walk in closet, and en suite bath with shower stall. Down the hall you will find a full, hall bath and a large 2nd bedroom with chair-rail, 2 large closets (1 a walk-in), and Anderson sliders to a private balcony/deck area to enjoy the peace and quiet of the outdoors from high above. The 2nd level is complete with true convenience, an upper level laundry closet!! From the hall you can head up the 3rd level, which is large enough to be currently used as both a 3rd bedroom and office space. It offers hardwood floors, closets, and storage eaves. Add'l amenities include 1 car assigned parking, ample add'l parking, close to schools, tax free DE, major arteries like 352/452/and 476, and again is across from the Toll redevelopment of the Granite Run Mall complex! Make your appointment today!

    This property is off market, which means it's not currently listed for sale or rent on Zillow. This may be different from what's available on other websites or public sources.

    Facts & features

    Interior

    Bedrooms & bathrooms
    • Bedrooms: 3
    • Bathrooms: 4
    • Full bathrooms: 2
    • 1/2 bathrooms: 2
    Heating
    • Baseboard, Forced air
    Cooling
    • Central
    Features
    • Basement: None
    • Has fireplace: Yes
    Interior area
    • Total interior livable area: 2,727 sqft

    Property

    Features
    • Exterior features: Stucco
    Lot
    • Size: 914 sqft
    Details
    • Parcel number: 27000285522

    Construction

    Type & style
    • Home type: Townhouse
    Condition
    • Average+
    • Year built: 1990

    Community & neighborhood

    Location
    • Region: Media

    HOA & financial

    HOA
    • Has HOA: Yes
    • HOA fee: $150 monthly

    Other

    Other facts
    • LisMediaList: Photo, Document
    • LocaleListingStatus: ACTIVE
    • AssociationFeeFrequency: Monthly
    • BedroomSecond1Level: Upper 1
    • InteriorSquareFeetSource: Listor
    • Kitchen1Level: Main
    • LivingRoomLevel: Main
    • MainBedroom: FullBath-MBR, WalkInClstMB
    • OtherRm2Level: Upper 1
    • PoolType: NoPool
    • PropertyCondition: Average+
    • RoomList: Living Room, Dining Room, Bedroom-Master, Bedroom-Second, Bedroom-Third, Kitchen, Other Room 1, Other Room 2, Family Rm, Other Room 3, Other Room 4, Laundry Room
    • SewerSeptic: Public Sewer
    • State: PA
    • StoryList: Lower 1, Main, Upper 1
    • Water: Public
    • BedroomMaster1Level: Upper 1
    • OtherRm1Level: Main
    • CookingFuel: ElecCooking
    • HotWater: Electric
    • Parking: Assigned, Private
    • GarageSpaces: NoGarage
    • Ownership: Condo
    • DiningKitchen: KitW/NookBar
    • LaundryType: UpprFlrLndry
    • Design: 3+Story
    • FamilyRoomLevel: Main
    • LaundryRoomLevel: Upper 1
    • BedroomThird1Level: Third
    • Ownership: Condo

    Price history

    DateEventPrice
    12/30/2016Sold$289,000$106/sqft
    Source: Public Record Report a problem
    10/8/2016Price change$289,000-0.3%$106/sqft
    Source: RE/MAX Hometown Realtors #6832287 Report a problem
    8/24/2016Price change$289,900-3.3%$106/sqft
    Source: RE/MAX Hometown Realtors #6832287 Report a problem
    7/24/2016Listed for sale$299,900+3.4%$110/sqft
    Source: RE/MAX Hometown Realtors #6832287 Report a problem
    8/19/2008Sold$290,000-3%$106/sqft
    Source: Public Record Report a problem
    5/29/2008Listed for sale$299,000+49.6%$110/sqft
    Source: Prudential Real Estate #5349604 Report a problem
    4/5/2002Sold$199,900$73/sqft
    Source: Public Record Report a problem

    Public tax history

    YearProperty taxesTax assessment
    2025$5,715 +6.4%$277,730
    2024$5,369 +3.6%$277,730
    2023$5,181 +2.6%$277,730
    2022$5,047 $277,730
    2021$5,047 +529.8%$277,730 +89.3%
    2020$801 -83.3%$146,750
    2019$4,791 +1.4%$146,750
    2018$4,725 +486.7%$146,750
    2017$805 $146,750
    2016$805 $146,750
    2015$805 $146,750
    2014$805 +2.8%$146,750
    2013$784 +2.8%$146,750
    2012$762 +0.3%$146,750
    2011$760 +2%$146,750
    2010$745 +7.5%$146,750
    2009$693 $146,750
    2008$693 +8.3%$146,750
    2007$640 $146,750
    2006$640 -2%$146,750
    2005$653 $146,750
    2004$653 +8.5%$146,750
    2003$602 +7.9%$146,750
    2002$558 $146,750
    2000$558 $146,750

    Find assessor info on the county website

    Neighborhood: 19063

    Nearby schools

    GreatSchools rating
    Get a cash offer in 3 minutes
    Find out how much your home could sell for in as little as 3 minutes with a no-obligation cash offer.
    Estimated market value
    $456,700
    Get a cash offer in 3 minutes
    Find out how much your home could sell for in as little as 3 minutes with a no-obligation cash offer.
    Estimated market value
    $456,700