Just 6 years young this beautiful home sits on a cul-de-sac lot measuring approx. 1.29 acres and offers 4 Large Bedrooms, 3 full baths, a Dedicated Office w/ sitting area and built-in desk and cabinets PLUS a Large Bonus Room upstairs, Butler’s Pantry, Covered Patio with outdoor kitchen and water connections. NO Carpet! Open Floor Plan featuring High Ceilings. Gourmet Kitchen w/ Island and large sink, Walk-In Pantry, 4 Burner DCS Gas Range w/ Griddle, Pot Filler, Vented Hood Over Range, Double Ovens and built-in Microwave. Spacious Breakfast Nook w/ storage seating (6 ft. table to remain) plus separate Formal Dining Area. Large Great Room with Gas Log Fireplace. Built-In Speakers throughout kitchen, master bath, office, and back porch. Huge Primary Suite. Large laundry room with lots of counter space, utility sink, and connections for a second dryer. Primary and Double Vanity Bathrooms both have radiant-heated floors. Whole home generator and whole home dehumidifier. Washer/Dryer and all kitchen appliances to stay. Closet space & Storage are ample throughout. Attached 3-car garage. Seller is open to review of all offers.
Closed
Price Unknown
519 Windermere Chase E, Madisonville, LA 70447
4beds
3,994sqft
Single Family Residence
Built in 2017
1.29 Acres Lot
$757,200 Zestimate®
$--/sqft
$3,809 Estimated rent
Home value
$757,200
$719,000 - $795,000
$3,809/mo
Zestimate® history
Owner options
List your home for rent
$3,809/mo
Rent Zestimate®
Find your next renter with Zillow Rental Manager. Plus, with online applications, you can quickly screen prospective tenants – for free.
$3,809/mo
Rent Zestimate®
Refinance and save
$500/mo
Est. payment
Refinancing to a lower rate could help reduce your monthly payments and save thousands over the life of the loan.
$500/mo
Est. payment
Explore your selling options
Work with a Zillow partner agent
Leverage their expertise and Zillow's premium Showcase listings to get your home seen by more buyers.
Get startedList with your own agent
Get your home in front of millions of buyers by listing it on Zillow.
Learn how to do itSell it yourself
Take full control of how buyers see your home on Zillow by listing For Sale by Owner (FSBO).
List your homeWhat's special
Zillow last checked:
Listing updated:
Listed by:
Susan Bourgeois 504-289-2710,
Market Place Realty, LLC
Bought with:
Darlene Gurievsky
Berkshire Hathaway HomeServices Preferred, REALTOR
Source: GSREIN,MLS#: 2420027
Facts & features
Interior
Bedrooms & bathrooms
- Bedrooms: 4
- Bathrooms: 3
- Full bathrooms: 3
Primary bedroom
- Description: Flooring: Wood
- Level: Lower
- Dimensions: 17.7000 x 15.6000
Bedroom
- Description: Flooring: Wood
- Level: Lower
- Dimensions: 17.0000 x 12.2000
Bedroom
- Description: Flooring: Wood
- Level: Lower
- Dimensions: 15.5000 x 12.0000
Bedroom
- Description: Flooring: Wood
- Level: Lower
- Dimensions: 13.0000 x 11.0000
Primary bathroom
- Description: Flooring: Tile
- Level: Lower
- Dimensions: 14.8000 x 11.5000
Dining room
- Description: Flooring: Wood
- Level: Lower
- Dimensions: 19.0000 x 12.0000
Kitchen
- Description: Flooring: Tile
- Level: Lower
- Dimensions: 18.2000 x 17.5000
Laundry
- Description: Flooring: Tile
- Level: Lower
- Dimensions: 16.4000 x 8.4000
Living room
- Description: Flooring: Wood
- Level: Lower
- Dimensions: 20.0000 x 20.0000
Mud room
- Description: Flooring: Wood
- Level: Lower
- Dimensions: 6.9000 x 6.5000
Office
- Description: Flooring: Wood
- Level: Lower
- Dimensions: 10.1000 x 10.3000
Other
- Description: Flooring: Wood
- Level: Lower
- Dimensions: 17.7000 x 6.6000
Other
- Description: Flooring: Wood
- Level: Lower
- Dimensions: 6.8000 x 5.3000
Other
- Description: Flooring: Wood
- Level: Upper
- Dimensions: 27.0000 x 16.9000
Heating
- Central, Multiple Heating Units
Cooling
- Central Air, 3+ Units
Appliances
- Included: Double Oven, Dryer, Dishwasher, Disposal, Microwave, Range, Refrigerator, Washer
- Laundry: Washer Hookup, Dryer Hookup
Features
- Butler's Pantry, Ceiling Fan(s), Carbon Monoxide Detector
- Has fireplace: Yes
- Fireplace features: Gas
Interior area
- Total structure area: 5,690
- Total interior livable area: 3,994 sqft
Property
Parking
- Parking features: Garage, Three or more Spaces, Garage Door Opener
- Has garage: Yes
Features
- Levels: One and One Half
- Patio & porch: Concrete, Covered
- Exterior features: Fence
- Pool features: None
Lot
- Size: 1.29 Acres
- Dimensions: 290' x 209' x 180' x 278' x 36' x 36'
- Features: 1 to 5 Acres, Cul-De-Sac, Outside City Limits
Details
- Special conditions: None
Construction
Type & style
- Home type: SingleFamily
- Architectural style: French Provincial
- Property subtype: Single Family Residence
Materials
- Brick, Stucco
- Foundation: Slab
- Roof: Shingle
Condition
- Very Good Condition,Resale
- New construction: No
- Year built: 2017
Utilities & green energy
- Electric: Generator
- Sewer: Public Sewer
- Water: Public
Community & HOA
Community
- Subdivision: Windermere
HOA
- Has HOA: Yes
- HOA fee: $500 annually
Location
- Region: Madisonville
Financial & listing details
- Date on market: 10/28/2023
Price history
| Date | Event | Price |
|---|---|---|
| 3/11/2024 | Sold | -- |
Source:  GSREIN #2420027 Report a problem GSREIN #2420027 Report a problem | ||
| 2/10/2024 | Contingent | $719,900$180/sqft |
Source: GSREIN #2420027 Report a problem | ||
| 12/8/2023 | Price change | $719,900-1.4%$180/sqft |
Source: GSREIN #2420027 Report a problem | ||
| 10/28/2023 | Listed for sale | $729,900-2.7%$183/sqft |
Source: GSREIN #2420027 Report a problem | ||
| 10/28/2023 | Listing removed | -- |
Source: GSREIN #2409425 Report a problem | ||
| 10/4/2023 | Price change | $749,900-6.3%$188/sqft |
Source: GSREIN #2409425 Report a problem | ||
| 9/12/2023 | Price change | $799,900-3.6%$200/sqft |
Source: GSREIN #2409425 Report a problem | ||
| 8/17/2023 | Listed for sale | $829,900$208/sqft |
Source: GSREIN #2409425 Report a problem | ||
Public tax history
Tax history is unavailable.
Neighborhood: 70447
Nearby homes
- $--4 bd3 ba3.9k sqft519 Windermere Chase E, Madisonville, LA 70447Sold
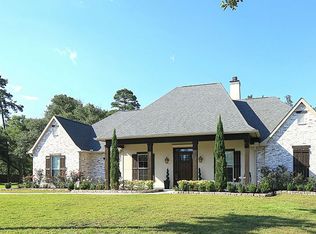
- $1,291,100-- bd-- ba6k sqft511 Windermere Chase E, Madisonville, LA 70447Off Market
- $891,3004 bd4 ba4.1k sqft520 Windermere Chase E, Madisonville, LA 70447Off Market
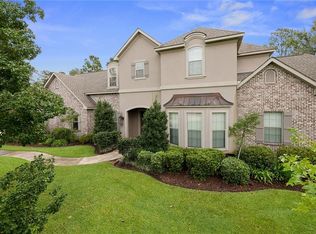
- $670,2004 bd3 ba3k sqft720 Windermere Xing E, Madisonville, LA 70447Off Market
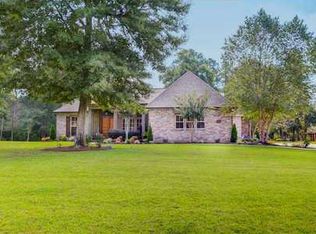
- $997,600-- bd-- ba5.3k sqft710 Windermere Xing E, Madisonville, LA 70447Off Market
- $958,9005 bd5 ba5.3k sqft730 Windermere Xing E, Madisonville, LA 70447Off Market
- $971,700-- bd-- ba3.8k sqft510 Windermere Chase E, Madisonville, LA 70447Off Market
- $1,004,600-- bd-- ba4.2k sqft200 Windermere Way, Madisonville, LA 70447Off Market
Nearby schools
GreatSchools rating
- 8/10Joseph B. Lancaster Elementary SchoolGrades: 3-6Distance: 1.9 mi
- 7/10Madisonville Junior High SchoolGrades: 7-8Distance: 4.4 mi
- 9/10Mandeville High SchoolGrades: 9-12Distance: 8.4 mi
Get a cash offer in 3 minutes
Find out how much your home could sell for in as little as 3 minutes with a no-obligation cash offer.
Estimated market value
$757,200
Get a cash offer in 3 minutes
Find out how much your home could sell for in as little as 3 minutes with a no-obligation cash offer.
Estimated market value
$757,200
- Louisiana
- Saint Tammany Parish
- Madisonville
- 70447
- 519 Windermere Chase E
Nearby cities
Nearby zip codes
Other Madisonville Topics
