Welcome to this charming 1.5-story home located within the Mustang Creek subdivision. With over 2,500 square feet of living space, this home features 4 bedrooms, 2.5 bathrooms, and a 2-car attached garage, providing ample space for your personal needs. The thoughtfully designed floor plan includes a spacious living area perfect for both relaxation and entertaining. The spacious kitchen, equipped with stainless steel appliances and plenty of counter space, is a chef’s delight. The primary suite, located on the main floor, offers a private oasis with an en-suite bathroom. Upstairs, is an additional game room and bedroom that provide comfort and versatility for family members or guests. The home’s oversized backyard is a standout feature, offering endless possibilities for outdoor activities, gardening, or simply enjoying the fresh air. Conveniently located with easy access to local schools, parks, and shopping. Don’t miss out on the chance to make this delightful property your new home.
Sold
Price Unknown
519 Wolf Dr, Forney, TX 75126
4beds
2,584sqft
Single Family Residence
Built in 2006
7,623 Square Feet Lot
$312,200 Zestimate®
$--/sqft
$2,497 Estimated rent
Home value
$312,200
$297,000 - $328,000
$2,497/mo
Zestimate® history
Owner options
List your home for rent
$2,497/mo
Rent Zestimate®
Find your next renter with Zillow Rental Manager. Plus, with online applications, you can quickly screen prospective tenants – for free.
$2,497/mo
Rent Zestimate®
Refinance and save
$150/mo
Est. payment
Refinancing to a lower rate could help reduce your monthly payments and save thousands over the life of the loan.
$150/mo
Est. payment
Explore your selling options
Work with a Zillow partner agent
Leverage their expertise and Zillow's premium Showcase listings to get your home seen by more buyers.
Get startedList with your own agent
Get your home in front of millions of buyers by listing it on Zillow.
Learn how to do itSell it yourself
Take full control of how buyers see your home on Zillow by listing For Sale by Owner (FSBO).
List your homeWhat's special
Oversized backyardStainless steel appliancesEn-suite bathroomSpacious kitchenAdditional game room
Zillow last checked:
Listing updated:
Listed by:
Steven Robertson 0648570 214-449-1155,
Real Estate Diplomats 214-449-1155
Bought with:
Lucinda Gadson
Coldwell Banker Realty
Source: NTREIS,MLS#: 20693098
Facts & features
Interior
Bedrooms & bathrooms
- Bedrooms: 4
- Bathrooms: 3
- Full bathrooms: 3
Primary bedroom
- Level: First
Bedroom
- Level: First
Bedroom
- Level: First
Bedroom
- Level: First
Dining room
- Level: First
Game room
- Level: Second
Kitchen
- Level: First
Living room
- Level: First
Utility room
- Level: First
Appliances
- Included: Some Gas Appliances, Dishwasher, Disposal, Gas Range, Microwave, Plumbed For Gas, Refrigerator
Features
- Cable TV
- Has basement: No
- Number of fireplaces: 1
- Fireplace features: Masonry
Interior area
- Total interior livable area: 2,584 sqft
Property
Parking
- Total spaces: 2
- Parking features: Driveway, Garage Faces Front, Garage
- Attached garage spaces: 2
- Has uncovered spaces: Yes
Features
- Levels: Two
- Stories: 2
- Pool features: None
Lot
- Size: 7,623 Square Feet
Details
- Parcel number: 57998
Construction
Type & style
- Home type: SingleFamily
- Architectural style: Detached
- Property subtype: Single Family Residence
Condition
- Year built: 2006
Utilities & green energy
- Sewer: Public Sewer
- Water: Public
- Utilities for property: Sewer Available, Water Available, Cable Available
Community & HOA
Community
- Subdivision: Mustang Creek Ph 2
HOA
- Has HOA: Yes
- Services included: Association Management
- HOA fee: $150 semi-annually
- HOA name: Lonestar Management
- HOA phone: 469-384-2088
Location
- Region: Forney
Financial & listing details
- Tax assessed value: $336,992
- Annual tax amount: $7,740
- Date on market: 8/8/2024
- Cumulative days on market: 69 days
- Listing terms: Cash,Conventional,FHA,VA Loan
- Exclusions: SURVEY--IF NEW SURVEY IS NEEDED WILL BE AT THE EXPENSE OF THE BUYER.
Price history
| Date | Event | Price |
|---|---|---|
| 12/13/2024 | Sold | -- |
Source: NTREIS #20693098 Report a problem | ||
| 10/29/2024 | Pending sale | $315,900$122/sqft |
Source: NTREIS #20693098 Report a problem | ||
| 10/21/2024 | Contingent | $315,900$122/sqft |
Source: NTREIS #20693098 Report a problem | ||
| 10/4/2024 | Price change | $315,900-2.2%$122/sqft |
Source: NTREIS #20693098 Report a problem | ||
| 9/5/2024 | Price change | $322,900-2.1%$125/sqft |
Source: NTREIS #20693098 Report a problem | ||
| 8/8/2024 | Listed for sale | $329,900+53.4%$128/sqft |
Source: NTREIS #20693098 Report a problem | ||
| 9/7/2018 | Listing removed | $1,895$1/sqft |
Source: Pathlight Property Management Report a problem | ||
| 9/5/2018 | Listed for rent | $1,895+5.6%$1/sqft |
Source: Pathlight Property Management Report a problem | ||
| 7/21/2018 | Listing removed | $1,795$1/sqft |
Source: Max Nest Group Report a problem | ||
| 7/13/2018 | Price change | $1,795-5.3%$1/sqft |
Source: Max Nest Group Report a problem | ||
| 6/22/2018 | Price change | $1,895-13.8%$1/sqft |
Source: Pathlight Property Management Report a problem | ||
| 5/30/2018 | Price change | $2,199-4.2%$1/sqft |
Source: Pathlight Property Management Report a problem | ||
| 3/29/2018 | Listed for rent | $2,295+21.1%$1/sqft |
Source: Pathlight Property Management Report a problem | ||
| 5/6/2017 | Listing removed | $1,895$1/sqft |
Source: Pathlight Property Management Report a problem | ||
| 4/13/2017 | Listed for rent | $1,895$1/sqft |
Source: Pathlight Property Management Report a problem | ||
| 8/17/2016 | Sold | -- |
Source: Agent Provided Report a problem | ||
| 7/27/2016 | Pending sale | $215,000$83/sqft |
Source: Keller Williams - Dallas Metro North #13423559 Report a problem | ||
| 7/16/2016 | Listed for sale | $215,000+26.5%$83/sqft |
Source: Keller Williams Realty-FM #13423559 Report a problem | ||
| 9/14/2014 | Listing removed | $169,900$66/sqft |
Source: RE/MAX Platinum #12169346 Report a problem | ||
| 8/5/2014 | Price change | $169,900-4%$66/sqft |
Source: RE/MAX Platinum #12169346 Report a problem | ||
| 7/1/2014 | Listed for sale | $176,900$68/sqft |
Source: RE/MAX Platinum #12169346 Report a problem | ||
| 2/13/2012 | Sold | -- |
Source: Public Record Report a problem | ||
Public tax history
| Year | Property taxes | Tax assessment |
|---|---|---|
| 2025 | $7,156 +2.2% | $336,992 +1.4% |
| 2024 | $7,003 -9.5% | $332,310 -11.3% |
| 2023 | $7,740 +3.4% | $374,436 +10.4% |
| 2022 | $7,482 +22.8% | $339,274 +30% |
| 2021 | $6,092 +9.5% | $261,000 +13.5% |
| 2020 | $5,562 | $230,000 +0.6% |
| 2019 | -- | $228,710 +2.6% |
| 2018 | $5,880 | $222,960 +4.3% |
| 2017 | $5,880 +8.7% | $213,840 +9.9% |
| 2016 | $5,411 +14% | $194,660 +15.8% |
| 2015 | $4,745 | $168,030 +0.6% |
| 2014 | $4,745 | $167,090 +7.6% |
| 2013 | -- | $155,280 -0.9% |
| 2012 | -- | $156,640 |
| 2011 | -- | $156,640 -0.9% |
| 2010 | -- | $158,020 -4.4% |
| 2009 | -- | $165,300 +6.4% |
| 2008 | -- | $155,330 -0.7% |
| 2007 | -- | $156,480 +682.4% |
| 2006 | -- | $20,000 +173.2% |
| 2004 | -- | $7,320 |
Find assessor info on the county website
Neighborhood: Mustang Creek
Nearby homes
- $280,1004 bd2 ba2.6k sqft517 Wolf Dr, Forney, TX 75126Off Market
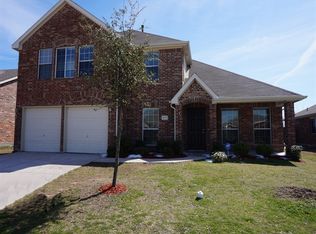
- $247,000-- bd-- ba1.7k sqft521 Wolf Dr, Forney, TX 75126Off Market
- $326,4004 bd2 ba2.2k sqft164 Landsdale Cir, Forney, TX 75126Off Market

- $287,400-- bd-- ba1.7k sqft160 Landsdale Cir, Forney, TX 75126Off Market
- $243,9003 bd2 ba1.7k sqft515 Wolf Dr, Forney, TX 75126Off Market
- $282,700-- bd-- ba2.5k sqft523 Wolf Dr, Forney, TX 75126Off Market
- $326,400-- bd2 ba2.5k sqft156 Landsdale Cir, Forney, TX 75126Off Market
- $310,000-- bd-- ba2k sqft168 Landsdale Cir, Forney, TX 75126Off Market
Nearby schools
GreatSchools rating
- 4/10Kathryn Wolfe Criswell Elementary SchoolGrades: PK-4Distance: 0.6 mi
- 8/10Warren Middle SchoolGrades: 7-8Distance: 2.2 mi
- 5/10Forney High SchoolGrades: 9-12Distance: 2.3 mi
Schools provided by the listing agent
- Elementary: Criswell
- Middle: Brown
- High: North Forney
- District: Forney ISD
Source: NTREIS. This data may not be complete. We recommend contacting the local school district to confirm school assignments for this home.
Get a cash offer in 3 minutes
Find out how much your home could sell for in as little as 3 minutes with a no-obligation cash offer.
Estimated market value
$312,200
Get a cash offer in 3 minutes
Find out how much your home could sell for in as little as 3 minutes with a no-obligation cash offer.
Estimated market value
$312,200
- Texas
- Kaufman County
- Forney
- 75126
- Mustang Creek
- 519 Wolf Dr
