Discover the charm of Woodshire in this thoughtfully designed two-story home. Everyday living is centered on the main level, where you’ll find a welcoming foyer, comfortable living spaces, and a dedicated formal dining room framed by French doors, detailed trim, and a striking coffered ceiling with wood accents. The kitchen offers a practical layout with granite countertops, stainless steel appliances, and ample cabinetry, making meal prep and entertaining feel effortless.
Step out to the screened-in porch and enjoy a private view of the spacious, fully fenced backyard—ideal for kids, pets, gardening, or weekend cookouts. All bedrooms are located upstairs, including an inviting owner’s suite with a tray ceiling and a well-appointed bath featuring a soaking tub, double vanity, walk-in shower, and separate water closet. A generous bonus room with an adjoining office, built-in shelving, and multiple storage closets provides flexible space for a playroom, media room, workout area, or work-from-home setup. Situated between Fayetteville and Sanford, this home offers a convenient commute with approximately 15 minutes to the Manchester gate and about 45 minutes to Raleigh, plus easy access to nearby shopping, dining, and schools. If you’ve been looking for a move-in ready home with space to spread out—inside and out—this Woodshire property deserves a spot on your list.
Sold for $325,000
Street View
$325,000
519 Wood Point Dr, Lillington, NC 27546
3beds
2,285sqft
Single Family Residence
Built in 2013
0.37 Acres Lot
$322,200 Zestimate®
$142/sqft
$2,012 Estimated rent
Home value
$322,200
$293,000 - $354,000
$2,012/mo
Zestimate® history
Owner options
List your home for rent
$2,012/mo
Rent Zestimate®
Find your next renter with Zillow Rental Manager. Plus, with online applications, you can quickly screen prospective tenants – for free.
$2,012/mo
Rent Zestimate®
Refinance and save
$2,272/mo
Est. payment
Refinancing to a lower rate could help reduce your monthly payments and save thousands over the life of the loan.
$2,272/mo
Est. payment
Explore your selling options
Work with a Zillow partner agent
Leverage their expertise and Zillow's premium Showcase listings to get your home seen by more buyers.
Get startedList with your own agent
Get your home in front of millions of buyers by listing it on Zillow.
Learn how to do itSell it yourself
Take full control of how buyers see your home on Zillow by listing For Sale by Owner (FSBO).
List your homeWhat's special
Generous bonus roomWalk-in showerAdjoining officeSpacious fully fenced backyardScreened-in porchWelcoming foyerSeparate water closet
Zillow last checked:
Listing updated:
Listed by:
JAMES DUKE,
REAL BROKER LLC
Bought with:
Kelly Jacoby, 278667
Log Pond Realty, LLC
Source: LPRMLS,MLS#: 753117 Originating MLS: Longleaf Pine Realtors
Originating MLS: Longleaf Pine RealtorsFacts & features
Interior
Bedrooms & bathrooms
- Bedrooms: 3
- Bathrooms: 3
- Full bathrooms: 2
- 1/2 bathrooms: 1
Heating
- Heat Pump
Cooling
- Central Air, Electric
Features
- Home Office, Stone Counters, Soaking Tub
- Flooring: Carpet, Hardwood, Tile
- Basement: None
- Number of fireplaces: 1
- Fireplace features: Living Room
Interior area
- Total interior livable area: 2,285 sqft
Property
Parking
- Total spaces: 2
- Parking features: Attached, Garage
- Attached garage spaces: 2
Features
- Levels: Two
- Stories: 2
Lot
- Size: 0.37 Acres
- Dimensions: 16117
- Features: 1/4 to 1/2 Acre Lot
Details
- Parcel number: 01053610 0028 25
- Zoning description: RA-20 - Residential Agricultural
- Special conditions: None
Construction
Type & style
- Home type: SingleFamily
- Architectural style: Two Story
- Property subtype: Single Family Residence
Materials
- Vinyl Siding
Condition
- New construction: No
- Year built: 2013
Utilities & green energy
- Sewer: County Sewer
- Water: Public
Community & HOA
Community
- Subdivision: Woodshire
HOA
- Has HOA: Yes
- HOA fee: $295 annually
- HOA name: Little And Young
Location
- Region: Lillington
Financial & listing details
- Price per square foot: $142/sqft
- Tax assessed value: $250,750
- Annual tax amount: $1,843
- Date on market: 11/10/2025
- Cumulative days on market: 62 days
- Listing terms: Assumable,New Loan,VA Loan
- Inclusions: Fridge
- Exclusions: Sellers Personal Property
- Ownership: Private Owner
Price history
| Date | Event | Price |
|---|---|---|
| 1/30/2026 | Sold | $325,000$142/sqft |
Source:  LPRMLS #753117 Report a problem LPRMLS #753117 Report a problem | ||
| 1/12/2026 | Pending sale | $325,000$142/sqft |
Source: LPRMLS #753117 Report a problem | ||
| 12/30/2025 | Price change | $325,000-1.5%$142/sqft |
Source: LPRMLS #753117 Report a problem | ||
| 11/10/2025 | Listed for sale | $330,000$144/sqft |
Source: LPRMLS #753117 Report a problem | ||
| 10/1/2025 | Listing removed | $330,000$144/sqft |
Source: LPRMLS #741113 Report a problem | ||
| 9/15/2025 | Price change | $330,000-1.3%$144/sqft |
Source: LPRMLS #741113 Report a problem | ||
| 6/3/2025 | Price change | $334,500-0.1%$146/sqft |
Source: LPRMLS #741113 Report a problem | ||
| 4/3/2025 | Listed for sale | $335,000+0.9%$147/sqft |
Source: LPRMLS #741113 Report a problem | ||
| 8/19/2024 | Listing removed | -- |
Source: LPRMLS #726505 Report a problem | ||
| 7/31/2024 | Price change | $332,000-0.9%$145/sqft |
Source: LPRMLS #726505 Report a problem | ||
| 6/23/2024 | Price change | $335,000-1.5%$147/sqft |
Source: LPRMLS #726505 Report a problem | ||
| 5/31/2024 | Listed for sale | $340,000+9%$149/sqft |
Source: LPRMLS #726505 Report a problem | ||
| 6/17/2022 | Sold | $312,000+4.2%$137/sqft |
Source:  Hive MLS #100327116 Report a problem Hive MLS #100327116 Report a problem | ||
| 5/15/2022 | Pending sale | $299,519$131/sqft |
Source: Hive MLS #100327116 Report a problem | ||
| 5/11/2022 | Listed for sale | $299,519+39.3%$131/sqft |
Source: Hive MLS #100327116 Report a problem | ||
| 9/24/2013 | Sold | $215,000+514.3%$94/sqft |
Source: Public Record Report a problem | ||
| 2/11/2013 | Sold | $35,000$15/sqft |
Source: Public Record Report a problem | ||
Public tax history
| Year | Property taxes | Tax assessment |
|---|---|---|
| 2025 | $1,843 | $250,750 |
| 2024 | $1,843 | $250,750 |
| 2023 | $1,843 | $250,750 |
| 2022 | $1,843 +4.3% | $250,750 +28.2% |
| 2021 | $1,767 | $195,630 |
| 2020 | $1,767 +0.9% | $195,630 |
| 2019 | $1,752 | $195,630 |
| 2018 | $1,752 -5.7% | $195,630 |
| 2017 | $1,857 | $195,630 -5.9% |
| 2016 | -- | $207,840 |
| 2015 | -- | $207,840 +844.7% |
| 2014 | -- | $22,000 |
Find assessor info on the county website
Neighborhood: Anderson Creek
Nearby homes
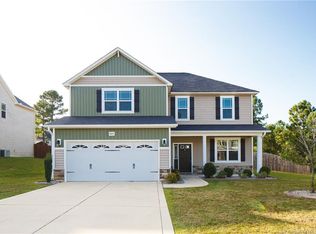
- $321,6004 bd3 ba2.1k sqft505 Wood Point Dr, Lillington, NC 27546Off Market
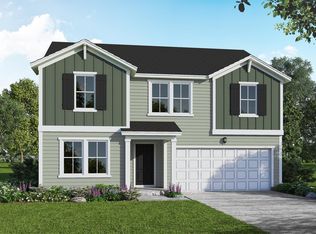
- $307,4005 bd3 ba2.4k sqft533 Wood Point Dr, Lillington, NC 27546Off Market
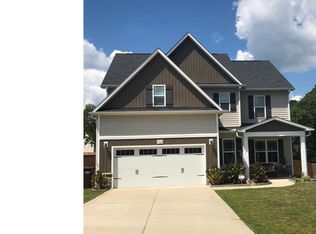
- $378,1005 bd3 ba2.9k sqft489 Wood Point Dr, Lillington, NC 27546Off Market
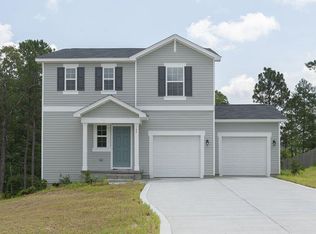
- $278,3003 bd3 ba1.7k sqft104 Fleetwood Ct, Lillington, NC 27546Off Market
- $310,5003 bd3 ba-- sqft104 Fleetwood (lot 415) Ct, Lillington, NC 27546Off Market
- $351,7005 bd4 ba2.8k sqft90 Fleetwood Ct, Lillington, NC 27546Off Market
- $375,1004 bd4 ba2.7k sqft90 Fleetwood LOT 414, Court Lillington, NC 27546Off Market
- $383,5004 bd3 ba3.1k sqft538 Wood Point Dr, Lillington, NC 27546Off Market
Nearby schools
GreatSchools rating
- NAAnderson Creek PrimaryGrades: PK-2Distance: 3.5 mi
- 7/10Western Harnett MiddleGrades: 6-8Distance: 2.2 mi
- 3/10Overhills High SchoolGrades: 9-12Distance: 4.3 mi
Schools provided by the listing agent
- Middle: Western Harnett Middle School
- High: Overhills Senior High
Source: LPRMLS. This data may not be complete. We recommend contacting the local school district to confirm school assignments for this home.
Get a cash offer in 3 minutes
Find out how much your home could sell for in as little as 3 minutes with a no-obligation cash offer.
Estimated market value
$322,200
Get a cash offer in 3 minutes
Find out how much your home could sell for in as little as 3 minutes with a no-obligation cash offer.
Estimated market value
$322,200
- North Carolina
- Harnett County
- Spring Lake
- 27546
- Anderson Creek
- 519 Wood Point Dr
Nearby cities
Nearby neighborhoods
Nearby zip codes
Other Spring Lake Topics
