Charm and character shine at 519 Woods Ave in Old Southwest! Nestled on a tree-lined street perfect for evening strolls and just minutes from beautiful Downtown Roanoke, this home is full of warmth, style, and inviting spaces. Relax with your morning coffee on the lovely wraparound front porch and enjoy all the charm this special home has to offer. The entry level features a spacious living room with a gas log fireplace, beautiful hardwood floors, a separate den/family room, and a formal dining room that is ideal for entertaining. The kitchen offers cherry cabinets, tiled backsplash, newer stainless steel appliances, and French doors leading to the back deck. A separate laundry room and guest bath add convenience to the main level. Upstairs, the gorgeous Primary en suite is a true retreat with open beams, vaulted ceiling, clawfoot soaking tub, and separate shower. The third-floor loft offers wonderful flexibility as a 4th bedroom, art studio, home office, man cave, or she shed. Additional highlights include plantation shutters, brand new heat pump, gas boiler for backup heat, hot water heater with upgraded piping, and new smart thermostats, with approximately $30,000 in recent system upgrades. Outside, you'll love the fenced backyard, wooden decking, pergola, and lovely landscaping in both the front and back yards. While the owner has Loved this beautiful home, the neighborhood and the neighbors, she was Homesick for Florida which is the only reason for selling.
For sale
Price cut: $34K (6/15)
$374,000
519 Woods Ave SW, Roanoke, VA 24016
4beds
2,747sqft
:
Get pre-qualified$2,422/mo
Single Family Residence
Built in 1922
7,840 Square Feet Lot
$367,000 Zestimate®
$136/sqft
$-- HOA
What's special
Gas log fireplaceFenced backyardTree-lined streetWooden deckingOpen beamsSeparate laundry roomBeautiful hardwood floors
- 91 days |
- 1,317 |
- 112 |
Zillow last checked:
Listing updated:
Listed by:
JACKIE BOYD 540-588-8234,
MKB, REALTORS(r) - OAK GROVE 540-339-9750
Source: RVAR,MLS#: 926847
Facts & features
Interior
Bedrooms & bathrooms
- Bedrooms: 4
- Bathrooms: 3
- Full bathrooms: 2
- 1/2 bathrooms: 1
Primary bedroom
- Level: U
Bedroom 2
- Level: U
Bedroom 3
- Level: U
Bedroom 4
- Level: O
Other
- Level: E
Den
- Level: E
Dining room
- Level: E
Kitchen
- Level: E
Laundry
- Level: E
Living room
- Level: E
Heating
- Heat Pump Electric, Radiator Gas Heat
Cooling
- Heat Pump Electric
Appliances
- Included: Dryer, Washer, Cooktop, Dishwasher, Disposal, Microwave, Refrigerator, Oven
Features
- Storage
- Flooring: Carpet, Ceramic Tile, Wood
- Doors: French Doors, Full View
- Windows: Insulated Windows, Storm Window(s), Tilt-In
- Has basement: Yes
- Number of fireplaces: 1
- Fireplace features: Gas Log, Living Room
Interior area
- Total structure area: 2,747
- Total interior livable area: 2,747 sqft
- Finished area above ground: 2,747
Video & virtual tour
Property
Parking
- Parking features: On Street
- Has uncovered spaces: Yes
Features
- Levels: Two
- Stories: 2
- Patio & porch: Deck, Front Porch
- Fencing: Fenced
- Has view: Yes
- View description: Sunrise
Lot
- Size: 7,840 Square Feet
- Dimensions: 51 x 149
- Features: Level
Details
- Parcel number: 1131414
Construction
Type & style
- Home type: SingleFamily
- Property subtype: Single Family Residence
Materials
- Wood
Condition
- Completed
- Year built: 1922
Utilities & green energy
- Electric: 0 Phase
- Sewer: Public Sewer
- Utilities for property: Cable Connected, Cable
Community & HOA
Community
- Features: Public Transport
- Subdivision: Old Southwest
HOA
- Has HOA: No
Location
- Region: Roanoke
Financial & listing details
- Price per square foot: $136/sqft
- Tax assessed value: $372,300
- Annual tax amount: $4,815
- Date on market: 4/23/2026
- Road surface type: Paved
Estimated market value
$367,000
$349,000 - $385,000
$2,679/mo
Price history
| Date | Event | Price |
|---|---|---|
| 6/15/2026 | Price change | $374,000-8.3%$136/sqft |
Source:  RVAR #926847 Report a problem RVAR #926847 Report a problem | ||
| 5/18/2026 | Price change | $408,000-4.9%$149/sqft |
Source: RVAR #926847 Report a problem | ||
| 4/23/2026 | Listed for sale | $429,000+7.2%$156/sqft |
Source: RVAR #926847 Report a problem | ||
| 1/8/2025 | Sold | $400,000-5.9%$146/sqft |
Source: RVAR #912135 Report a problem | ||
| 12/4/2024 | Pending sale | $425,000$155/sqft |
Source: RVAR #912135 Report a problem | ||
| 11/1/2024 | Listed for sale | $425,000$155/sqft |
Source: RVAR #912135 Report a problem | ||
Public tax history
| Year | Property taxes | Tax assessment |
|---|---|---|
| 2025 | $4,542 +24% | $372,300 +24% |
| 2024 | $3,662 +6.4% | $300,200 +6.4% |
| 2023 | $3,442 +13% | $282,100 +13% |
| 2022 | $3,045 +4.7% | $249,600 +4.7% |
| 2021 | $2,908 -1.1% | $238,400 |
| 2020 | $2,942 +5% | $238,400 +3.8% |
| 2019 | $2,802 -4.7% | $229,700 |
| 2018 | $2,942 +4.9% | $229,700 +1.5% |
| 2017 | $2,805 +0.9% | $226,400 +0.9% |
| 2016 | $2,781 +96.9% | $224,400 |
| 2015 | $1,413 | $224,400 |
| 2014 | $1,413 | -- |
| 2013 | -- | $237,400 |
| 2012 | -- | $237,400 |
| 2011 | -- | $237,400 |
| 2010 | -- | $237,400 |
| 2009 | -- | $237,400 |
| 2008 | -- | $237,400 +0.4% |
| 2007 | -- | $236,400 +12.8% |
| 2005 | -- | $209,500 +8.5% |
| 2004 | -- | $193,100 +16% |
| 2003 | -- | $166,500 +15% |
| 2002 | -- | $144,800 +40% |
| 2001 | -- | $103,400 |
Find assessor info on the county website
Monthly payment
Est. payment
Payment breakdown
Explore the cost of this home by adjusting the details. Changes won't be saved.Climate risks
Neighborhood: Old Southwest
Nearby schools
GreatSchools rating
- 8/10Highland Park Elementary SchoolGrades: PK-5Distance: 0.2 mi
- 4/10James Madison Middle SchoolGrades: 6-8Distance: 1.4 mi
- 3/10Patrick Henry High SchoolGrades: 9-12Distance: 1.9 mi
Schools provided by the listing agent
- Elementary: Highland Park
- Middle: James Madison
- High: Patrick Henry
Source: RVAR. This data may not be complete. We recommend contacting the local school district to confirm school assignments for this home.
- $199,700-- bd-- ba1.6k sqft513 Woods Ave SW, Roanoke, VA 24016Off Market
- $338,2003 bd2 ba2.2k sqft523 Woods Ave SW, Roanoke, VA 24016Off Market
- $270,9001 bd1 ba1.1k sqft509 Woods Ave SW, Roanoke, VA 24016Off Market

- $--1 bd1 ba800 sqft509 Woods Ave SW APT 2, Roanoke, VA 24016Off Market
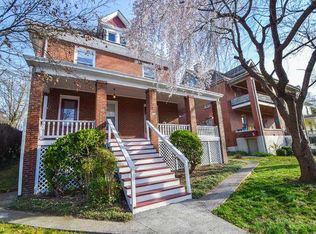
- $---- bd1 ba380 sqft509 Woods Ave SW #3, Roanoke, VA 24016Off Market
- $45,9006,883 Square Feet527 Woods Ave SW, Roanoke, VA 24016Off Market
- $435,0001 bd2 ba1.2k sqft505 Woods Ave SW, Roanoke, VA 24016Off Market
- $--1 bd2 ba1.2k sqft505 Woods Ave SW #4, Roanoke, VA 24016Off Market
A local agent can set up tours, give advice and negotiate with sellers.
Similar homes
- $419,9504 bd3 ba3k sqft346 Allison Ave SW, Roanoke, VA 24016For Sale
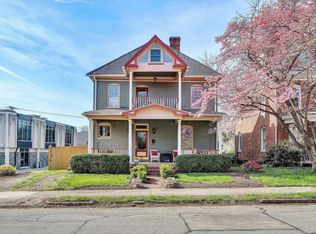
 MLS ID #926126, ASHLEY WAINWRIGHT DONAHUE. RVAR
 - $458,0004 bd3 ba2.6k sqft609 Allison Ave SW, Roanoke, VA 24016For Sale
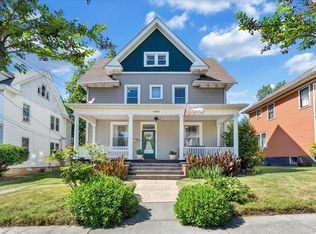 MLS ID #928269, MICKEY GARLAND. RVAR
 - $380,0004 bd2 ba1.8k sqft1901 Main St SW, Roanoke, VA 24015For Sale
 MLS ID #928222, RUTH AN COOPER. RVAR
 - $434,9004 bd2 ba2.6k sqft2143 Broadway Ave SW, Roanoke, VA 24014For Sale
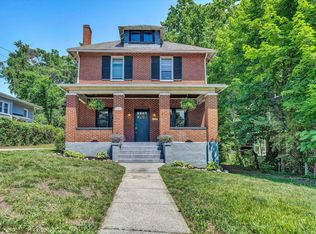 MLS ID #927793, MARLEE RUSSELL. RVAR
 - $349,9503 bd2 ba1.6k sqft928 Wasena Ave SW, Roanoke, VA 24015For SaleMLS ID #929205, NORM PULLEN. RVAR
- $369,9504 bd3 ba2.9k sqft7633 Deer Branch Rd, Roanoke, VA 24019For SaleMLS ID #929030, TONEY R HUMPHRIES, I I. RVAR
- $399,0003 bd2 ba1.8k sqft1831 Carter Rd SW, Roanoke, VA 24015For SaleMLS ID #929123, SCOTT AVIS. RVAR
- $355,0004 bd3 ba2.2k sqft8127 Ashton Ln, Roanoke, VA 24019For SaleMLS ID #927460, ASHLEY NICOLE CANTY. RVAR
- $419,9003 bd2 ba2.1k sqft1912 Bluemont Ave SW, Roanoke, VA 24015For SaleMLS ID #929017, MARLEE RUSSELL. RVAR
- $420,0005 bd3 ba2.6k sqft1709 Brandon Ave SW, Roanoke, VA 24015For SaleMLS ID #927702, BRENDA KAY BELCHER. RVAR
- $445,0004 bd2 ba2.7k sqft2506 Rosalind Ave SW, Roanoke, VA 24014For SaleMLS ID #918317, MARTHA CAMPBELL. RVAR
- $479,9504 bd3 ba2.4k sqft1519 Westover Ave SW, Roanoke, VA 24015For SaleMLS ID #929256, AMANDA OSTRANDER. RVAR
- $349,9504 bd2 ba1.8k sqft2502 Westover Ave SW, Roanoke, VA 24015For SaleMLS ID #928530, JERRY COHEN. RVAR
- $400,0004 bd2 ba1.8k sqft880 Washington Ave, Vinton, VA 24179For SaleMLS ID #929143, KIM GRAY. RVAR
- $382,5004 bd3 ba1.8k sqft1040 Barrens Village Ct, Roanoke, VA 24019For SaleMLS ID #928088, DEBRA LEIGH GILES. RVAR
- $480,0004 bd2 ba2.3k sqft2306 Wycliffe Ave SW, Roanoke, VA 24014For SaleMLS ID #928416, DAVID POWELL BOUSH. RVAR
- $425,0004 bd3 ba2.7k sqft5040 Pleasant Hill Dr, Roanoke, VA 24018For SaleMLS ID #927343, DIANE KAY HOFFMAN. RVAR
- $392,4004 bd4 ba2.9k sqft7607 Peebles Ln, Roanoke, VA 24018For SaleMLS ID #926700, JAKE HINSON. RVAR
- $229,9995 bd2 ba2.4k sqft916 Madison Ave NW, Roanoke, VA 24016For SaleMLS ID #928733, FRAZIER HUGHES. RVAR
- $385,0003 bd3 ba1.9k sqft4555 Summerset Dr, Roanoke, VA 24018For SaleMLS ID #927518, KARIN COLOZZA. RVAR
