Skip main navigation
Off market
  • $367,900

    519 York Dale Dr, Ruskin, FL 33570

    4beds
    2,201sqft
    Single Family Residence
    Built in 2005
    7,361 Square Feet Lot
    $367,900 Zestimate®
    $167/sqft
    $2,292 Estimated rent

    Home value

    $367,900

    $350,000 - $386,000

    $2,292/mo

    Zestimate® history
    Loading
    Loading...

    Owner options

    List your home for rent

    $2,292/mo

    Rent Zestimate®

    Find your next renter with Zillow Rental Manager. Plus, with online applications, you can quickly screen prospective tenants – for free.

    Learn more

    $2,292/mo

    Rent Zestimate®

    Refinance and save

    $2,638/mo

    Est. payment

    Refinancing to a lower rate could help reduce your monthly payments and save thousands over the life of the loan.

    See today's rates

    $2,638/mo

    Est. payment

    Explore your selling options

    Work with a Zillow partner agent

    Leverage their expertise and Zillow's premium Showcase listings to get your home seen by more buyers.

    Get started

    List with your own agent

    Get your home in front of millions of buyers by listing it on Zillow.

    Learn how to do it

    Sell it yourself

    Take full control of how buyers see your home on Zillow by listing For Sale by Owner (FSBO).

    List your home

    What's special

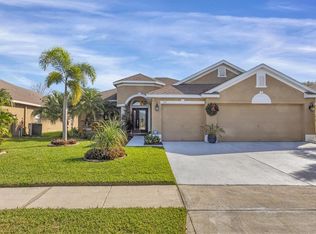
    Welcome home to 519 York Dale Dr - a 4 bedroom, 3 bathroom home in the wonderful gated community of Mira Lago with water views! This home has what you are looking for, both inside and outside. There is the great three- way split layout, with more than 2,200 square feet of heated living space. On one side of the house is the spacious master bedroom suite, featuring two walk in closets, his and her sinks, garden tub and separate shower stall. Upon entering the home, you have an open living room/ dining room combination. The spacious kitchen is located in the heart of the home and opens up to the family room. It offers plenty of counterspace, stainless steel fridge and stove, a nice center island, white corian countertops, and a good sized closet pantry. Two bedrooms and a bathroom are together with the fourth bedroom/ third bath at the back of the house. The third bath has access to the backyard, where there is room for a pool. The large, covered, screened lanai overlooks the peaceful pond. Mira Lago is a gated, friendly community with a community pool, playground, basketball court, and water views throughout. Mira Lago is convenient to beaches, shopping, I 75, Tampa and St Pete. Schedule your showing today!

    This property is off market, which means it's not currently listed for sale or rent on Zillow. This may be different from what's available on other websites or public sources.
    Originating MLS: Sarasota - Manatee

    Facts & features

    Interior

    Bedrooms & bathrooms
    • Bedrooms: 4
    • Bathrooms: 3
    • Full bathrooms: 3
    Heating
    • Forced air
    Cooling
    • Central
    Appliances
    • Included: Dishwasher, Garbage disposal
    • Laundry: Laundry Room
    Features
    • Ceiling Fans(s)
    • Flooring: Tile, Carpet
    Interior area
    • Total interior livable area: 2,201 sqft

    Property

    Parking
    • Total spaces: 3
    • Parking features: Garage - Attached
    Features
    • Levels: One
    • Exterior features: Stucco
    • Has view: Yes
    • View description: Water
    • Has water view: Yes
    • Water view: Water
    Lot
    • Size: 7,361 Square Feet
    • Dimensions: 60.84x121
    Details
    • Parcel number: 18320179F000000002040U
    • Zoning: PD

    Construction

    Type & style
    • Home type: SingleFamily
    • Architectural style: Contemporary
    • Property subtype: Single Family Residence
    Materials
    • masonry
    • Roof: Composition
    Condition
    • Year built: 2005

    Utilities & green energy

    • Sewer: Public Sewer
    • Water: Public
    • Utilities for property: Cable Available

    Community & HOA

    Community
    • Subdivision: MIRA LAGO WEST PH 1
    HOA
    • Has HOA: Yes
    • Amenities included: Playground, Pool, Fence Restrictions, Gated, Basketball Court
    • Services included: Community Pool
    • HOA fee: $69 monthly
    Location
    • Region: Ruskin

    Financial & listing details

    • Price per square foot: $167/sqft
    • Tax assessed value: $341,478
    • Annual tax amount: $7,160
    • Listing terms: Cash, Conventional, FHA, VA Loan
    • Ownership: Fee Simple

    Price history

    DateEventPrice
    8/31/2020Sold$255,000-3.8%$116/sqft
    Source: Stellar MLS #T3251798 Report a problem
    7/28/2020Pending sale$265,000$120/sqft
    Source: EXP REALTY LLC #T3251798 Report a problem
    7/11/2020Listed for sale$265,000+15.7%$120/sqft
    Source: EXP REALTY LLC #T3251798 Report a problem
    1/16/2018Sold$229,000-0.4%$104/sqft
    Source: Public Record Report a problem
    12/20/2017Pending sale$229,900$104/sqft
    Source: Brandon #T2904767 Report a problem
    10/10/2017Price change$229,900-2.2%$104/sqft
    Source: Brandon #T2904767 Report a problem
    9/23/2017Listed for sale$235,000-6.7%$107/sqft
    Source: KELLER WILLIAMS REALTY #T2904767 Report a problem
    9/20/2017Listing removed$1,700$1/sqft
    Source: Owner Report a problem
    7/3/2017Listed for rent$1,700+3%$1/sqft
    Source: Owner Report a problem
    7/3/2017Listing removed$251,900$114/sqft
    Source: Owner Report a problem
    6/28/2017Price change$251,900+5%$114/sqft
    Source: Owner Report a problem
    6/19/2017Price change$239,900-4%$109/sqft
    Source: Owner Report a problem
    1/25/2017Listed for sale$249,900+108.3%$114/sqft
    Source: RE/MAX BAYSIDE REALTY LLC #T2860925 Report a problem
    1/16/2017Sold$120,000-60.7%$55/sqft
    Source: Agent Provided Report a problem
    5/11/2015Listing removed$1,650$1/sqft
    Source: Owner Report a problem
    4/29/2015Listed for rent$1,650$1/sqft
    Source: Owner Report a problem
    10/10/2005Sold$305,000$139/sqft
    Source: Public Record Report a problem

    Public tax history

    YearProperty taxesTax assessment
    2025$7,160 +6.7%$341,478 +2.5%
    2024$6,711 +2.7%$333,175 +3%
    2023$6,533 +3.2%$323,471 +2%
    2022$6,328 +8.3%$317,231 +30.6%
    2021$5,845 +306.5%$242,827 +13%
    2020$1,438 +4%$214,838 +2.3%
    2019$1,383 $210,008 +2.5%
    2018$1,383 -72.1%$204,875 +18.8%
    2017$4,958 +8.4%$172,453 +2.8%
    2016$4,572 +0.9%$167,745 +7.3%
    2015$4,531 +58.8%$156,380 +35.5%
    2014$2,853 $115,427 +1.5%
    2013$2,853 -0.5%$113,721 +1.7%
    2012$2,869 -1.5%$111,820 -1.7%
    2011$2,912 -8.3%$113,784 -10.9%
    2010$3,175 -3.4%$127,736 -4.1%
    2009$3,288 -25.8%$133,202 -29.8%
    2008$4,431 -23.9%$189,660 -19%
    2007$5,823 -11.2%$234,050 -6.3%
    2006$6,556 +1037.2%$249,885 +1559.5%
    2005$577 $15,058
    Find assessor info on the county website

    Neighborhood: 33570

    Nearby schools

    GreatSchools rating
    Schools provided by the listing agent
    • Elementary: Thompson Elementary
    • Middle: Shields-HB
    • High: Lennard-HB

    Source: The MLS. This data may not be complete. We recommend contacting the local school district to confirm school assignments for this home.

    Get a cash offer in 3 minutes
    Find out how much your home could sell for in as little as 3 minutes with a no-obligation cash offer.
    Estimated market value
    $367,900
    Get a cash offer in 3 minutes
    Find out how much your home could sell for in as little as 3 minutes with a no-obligation cash offer.
    Estimated market value
    $367,900