Skip main navigation
Closed
  • $412,000

    5190 Almond Dr, Concord, NC 28025

    3beds
    2,466sqft
    Single Family Residence
    Built in 1993
    1.08 Acres Lot
    $406,300 Zestimate®
    $167/sqft
    $2,277 Estimated rent

    Home value

    $406,300

    $374,000 - $443,000

    $2,277/mo

    Zestimate® history
    Loading
    Loading...

    Owner options

    List your home for rent

    $2,277/mo

    Rent Zestimate®

    Find your next renter with Zillow Rental Manager. Plus, with online applications, you can quickly screen prospective tenants – for free.

    Learn more

    $2,277/mo

    Rent Zestimate®

    Refinance and save

    $2,477/mo

    Est. payment

    Refinancing to a lower rate could help reduce your monthly payments and save thousands over the life of the loan.

    See today's rates

    $2,477/mo

    Est. payment

    Explore your selling options

    Work with a Zillow partner agent

    Leverage their expertise and Zillow's premium Showcase listings to get your home seen by more buyers.

    Get started

    List with your own agent

    Get your home in front of millions of buyers by listing it on Zillow.

    Learn how to do it

    Sell it yourself

    Take full control of how buyers see your home on Zillow by listing For Sale by Owner (FSBO).

    List your home

    What's special

    Finished basementHuge workshopFront porchLarge deckDedicated office areaOver an acre lotGranite countertops
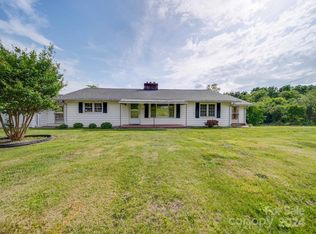
    This charming 3 bedroom, 2 bathroom, full brick home is situated on over an acre lot! With a spacious open floor plan, the home features generous living areas that flow seamlessly, perfect for entertaining or family gatherings. The updated kitchen features granite countertops and opens to the dining and living spaces. There's also a dedicated office area, ideal for those working from home. The home offers a finished basement with tons of additional storage space and an additional living or play area! For those who love woodworking, there's a huge workshop—ideal for hobbies, projects, or more storage! Enjoy the outdoors on the front porch or large deck that overlooks the expansive lot. Whether you're looking for a peaceful location or a functional family home, this property combines charm and practicality in a picturesque setting.

    Zillow last checked:

    Listing updated:

    Listed by:

    Amanda Chavis amanda@lewisandkirk.com,

    Lewis And Kirk Realty LLC,

    Rachel Lewis,

    Lewis And Kirk Realty LLC

    Bought with:

    Brent Gambrell

    Lantern Realty & Development LLC

    Source: Canopy MLS as distributed by MLS GRID,MLS#: 4200002MLS Logo

    Facts & features

    Interior

    Bedrooms & bathrooms
    • Bedrooms: 3
    • Bathrooms: 2
    • Full bathrooms: 2
    • Main level bedrooms: 3
    Primary bedroom
    • Level: Main
    Bedroom s
    • Level: Main
    Bedroom s
    • Level: Main
    Bathroom full
    • Level: Main
    Bathroom full
    • Level: Main
    Breakfast
    • Level: Main
    Dining area
    • Level: Main
    Flex space
    • Level: Main
    Kitchen
    • Level: Main
    Living room
    • Level: Main
    Living room
    • Level: Basement
    Heating
    • Central, Electric, Heat Pump
    Cooling
    • Attic Fan, Ceiling Fan(s), Central Air, Ductless, Electric, Heat Pump
    Appliances
    • Included: Dishwasher, Disposal, Electric Cooktop, Electric Oven, Electric Water Heater, Exhaust Fan, Exhaust Hood, Filtration System, Microwave, Oven, Plumbed For Ice Maker, Self Cleaning Oven, Wall Oven
    • Laundry: Electric Dryer Hookup, Inside, Laundry Closet, Main Level, Washer Hookup
    Features
    • Attic Other, Open Floorplan, Storage
    • Flooring: Carpet, Laminate, Tile
    • Doors: French Doors, Sliding Doors, Storm Door(s)
    • Basement: Basement Garage Door,Basement Shop,Exterior Entry,Interior Entry,Partially Finished,Storage Space,Walk-Out Access
    • Attic: Other,Pull Down Stairs
    • Fireplace features: Living Room
    Interior area
    • Total structure area: 1,747
    • Total interior livable area: 2,466 sqft
    • Finished area above ground: 1,747
    • Finished area below ground: 719

    Property

    Parking
    • Total spaces: 2
    • Parking features: Driveway, Attached Garage, Garage Door Opener, Garage Faces Side, Garage on Main Level
    • Attached garage spaces: 2
    • Has uncovered spaces: Yes
    Accessibility
    • Accessibility features: Two or More Access Exits, Closet Bars 15-48 Inches, Door Width 32 Inches or More, Swing In Door(s), Accessible Hallway(s), Kitchen 60 Inch Turning Radius
    Features
    • Levels: One
    • Stories: 1
    • Patio & porch: Deck, Front Porch
    • Waterfront features: None
    Lot
    • Size: 1.08 Acres
    • Features: Corner Lot, Sloped, Wooded
    Details
    • Parcel number: 55482470880000
    • Zoning: LDR
    • Special conditions: Standard

    Construction

    Type & style
    • Home type: SingleFamily
    • Property subtype: Single Family Residence
    Materials
    • Brick Full
    Condition
    • New construction: No
    • Year built: 1993

    Utilities & green energy

    • Sewer: Public Sewer
    • Water: Well
    • Utilities for property: Cable Available, Electricity Connected, Fiber Optics, Satellite Internet Available, Wired Internet Available

    Community & HOA

    Community
    • Features: None
    • Security: Smoke Detector(s)
    • Subdivision: None
    Location
    • Region: Concord

    Financial & listing details

    • Price per square foot: $167/sqft
    • Tax assessed value: $211,260
    • Annual tax amount: $2,384
    • Date on market: 11/15/2024
    • Cumulative days on market: 78 days
    • Listing terms: Cash,Conventional,FHA,VA Loan
    • Exclusions: Sound bar that is under L.R. TV
    • Electric utility on property: Yes
    • Road surface type: Gravel

    Price history

    DateEventPrice
    3/26/2025Sold$412,000-2.5%$167/sqft
    Source: Canopy MLS as distributed by MLS GRID #4200002 Report a problem
    1/17/2025Price change$422,500-0.6%$171/sqft
    Source: Canopy MLS as distributed by MLS GRID #4200002 Report a problem
    11/15/2024Listed for sale$425,000+97.7%$172/sqft
    Source: Canopy MLS as distributed by MLS GRID #4200002 Report a problem
    11/13/2013Sold$215,000+79.2%$87/sqft
    Source: Public Record Report a problem
    2/22/2013Sold$120,000-17.9%$49/sqft
    Source: Public Record Report a problem
    12/8/2010Sold$146,099$59/sqft
    Source: Agent Provided Report a problem

    Public tax history

    YearProperty taxesTax assessment
    2025$2,384 +9.7%$347,460 +9.7%
    2024$2,172 +21%$316,610 +49.9%
    2023$1,796 +2.4%$211,260
    2022$1,753 +1.8%$211,260
    2021$1,722 +2.2%$211,260 +2.2%
    2019$1,685 +8.7%$206,720
    2018$1,550 $206,720 +0.7%
    2017$1,550 $205,290 +6.8%
    2016-- $192,300
    2015-- $192,300
    2014$1,433 $192,300
    2013-- $192,300
    2012-- $192,300 -13.1%
    2011-- $221,400
    2010-- $221,400
    2009-- $221,400
    2008-- $221,400 +27.7%
    2007-- $173,320
    2006-- $173,320
    2005-- $173,320
    2004-- $173,320 +10.4%
    2003-- $157,050
    2002-- $157,050
    2001-- $157,050
    2000-- $157,050
    Find assessor info on the county website

    Neighborhood: 28025

    Nearby schools

    GreatSchools rating
    Schools provided by the listing agent
    • Elementary: A.T. Allen
    • Middle: Mount Pleasant
    • High: Mount Pleasant

    Source: Canopy MLS as distributed by MLS GRID. This data may not be complete. We recommend contacting the local school district to confirm school assignments for this home.

    Get a cash offer in 3 minutes
    Find out how much your home could sell for in as little as 3 minutes with a no-obligation cash offer.
    Estimated market value
    $406,300
    Get a cash offer in 3 minutes
    Find out how much your home could sell for in as little as 3 minutes with a no-obligation cash offer.
    Estimated market value
    $406,300