Skip main navigation
Off market
  • $726,000

    5190 Chesapeake Ave, Shady Side, MD 20764

    5beds
    3,388sqft
    SingleFamily
    Built in 1995
    10,018 Square Feet Lot
    $726,000 Zestimate®
    $214/sqft
    $3,463 Estimated rent

    Home value

    $726,000

    $690,000 - $762,000

    $3,463/mo

    Zestimate® history
    Loading
    Loading...

    Owner options

    List your home for rent

    $3,463/mo

    Rent Zestimate®

    Find your next renter with Zillow Rental Manager. Plus, with online applications, you can quickly screen prospective tenants – for free.

    Learn more

    $3,463/mo

    Rent Zestimate®

    Refinance and save

    $4,352/mo

    Est. payment

    Refinancing to a lower rate could help reduce your monthly payments and save thousands over the life of the loan.

    See today's rates

    $4,352/mo

    Est. payment

    Explore your selling options

    Work with a Zillow partner agent

    Leverage their expertise and Zillow's premium Showcase listings to get your home seen by more buyers.

    Get started

    List with your own agent

    Get your home in front of millions of buyers by listing it on Zillow.

    Learn how to do it

    Sell it yourself

    Take full control of how buyers see your home on Zillow by listing For Sale by Owner (FSBO).

    List your home

    What's special

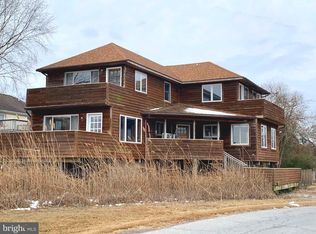
    Magnificent views of the Chesapeake Bay. Multi-generation-friendly home. Open concept LR/DR/K. Living Room 14 X 20 with wood burning fireplace, Dining Room 14 X 12, Kitchen 14 X 16. Master Bedroom 14 X 20 and has 4 walk-in closets, a door to the second floor deck with hot tub, French door to the library, and the library has a door to the North side outdoor stairs with 3 deck landings. Master bath has 2 private toilet rooms. 4 additional bedrooms, 5 total. 4.5 baths and 2 jetted tubs. Bedroom on main level could be used as bedroom, family room, or multipurpose room. The 3 additional bonus rooms prior use was 1. Library with custom floor-to-ceiling book shelves on 4 walls. 2. Crafts room with utility sink, bench seating surround, custom shelving, drawers, worktop, amazing Chesapeake Bay view from largest octagonal window, and lovely harbor view from the other octagonal window. 3. Playroom with custom slide, 2 octagonal windows, and knee-wall storage. Amazing views of the Chesapeake Bay from all rooms except playroom. Storage space abounds. Upstairs and downstairs laundries. Two large pantries, one with utility sink. Stainless steel kitchen appliances new 2017: Maytag Gemini electric double oven & cooktop, matching Maytag over-the-range microwave, Whirlpool dishwasher, Whirlpool Sidekicks full refrigerator and full frost-free freezer, separate units but side-by-side design and custom nook that includes wine storage. Kitchen has user-friendly self-closing drawers and includes a floor-to-ceiling cabinet of drawers over a 4-unit recycle bin. Upper cabinets have 4 sets of lighted plate racks and lighted soft-seeded-glass-doored displays. Country sink, drinking water filter and faucet. New roof 2014. Above ground landscaped Kayak pool with 16 X 32 swimming area, 8 X 20 entry deck and 2 foot surround deck. Landscaped flower gardens with blooms planned for year-round growing season enjoyment. 2-story wrap-around decks each 12 X 33 with an L of 5 X 14 with multiple entries from each floor and an outdoor stairwell connecting decks. Two ground-level stair entries to first floor deck, one near each of two parking areas. Second floor reinforced deck has hot tub, hanger hooks for air chairs and hammock, and magnificent views of the Chesapeake Bay. Single attached garage has workshop cabinetry and storage loft. Downstairs hall pantry leads to backyard stair landing and 2-story outdoor shed. 5 parking spaces. A street and community common grounds are the only things between this home and the Chesapeake Bay, saving waterfront cost and upkeep. No HOA fees. Community Association Board run by community-elected residents. Community amenities include pier, playground, 2 small beaches, common grounds, picnic tables, benches. Harbor slips or boat launch use for small annual fees. Community house rentals available for property owners. Lot 100X100 or .23 acres. 15 mi S of Annapolis. 35 mi E of DC.

    This property is off market, which means it's not currently listed for sale or rent on Zillow. This may be different from what's available on other websites or public sources.

    Facts & features

    Interior

    Bedrooms & bathrooms
    • Bedrooms: 5
    • Bathrooms: 5
    • Full bathrooms: 4
    • 1/2 bathrooms: 1
    Heating
    • Heat pump, Electric
    Cooling
    • Central
    Appliances
    • Included: Dishwasher, Dryer, Freezer, Garbage disposal, Microwave, Range / Oven, Refrigerator, Washer
    Features
    • Upgraded Countertops, Floor Plan - Open, Window Treatments, Master Bath(s), Entry Level Bedroom, WhirlPool/HotTub, Built-Ins, Wet/Dry Bar, Kitchen - Table Space, Combination Dining/Living, Kitchen - Island
    • Flooring: Tile, Carpet, Laminate
    • Basement: None
    • Has fireplace: Yes
    Interior area
    • Total interior livable area: 3,388 sqft

    Property

    Parking
    • Total spaces: 5
    • Parking features: Garage - Attached, Off-street
    Accessibility
    • Accessibility features: 32"+ wide Doors, >84" Garage Door, Doors - Swing In
    Features
    • Exterior features: Vinyl
    • Has spa: Yes
    • Has view: Yes
    • View description: Water
    • Has water view: Yes
    • Water view: Water
    Lot
    • Size: 10,018 sqft
    Details
    • Parcel number: 0715590071692

    Construction

    Type & style
    • Home type: SingleFamily
    • Architectural style: Conventional
    Materials
    • Roof: Composition
    Condition
    • Year built: 1995

    Community & neighborhood

    Location
    • Region: Shady Side

    Other

    Other facts
    • Appliances: Washer/Dryer Hookups Only, Stove, Cooktop, Exhaust Fan, Oven - Double, Humidifier, Water Dispenser
    • Construction Materials: Frame, Vinyl Siding
    • Cooling Type: Ceiling Fan(s)
    • Heating YN: Y
    • Heating Type: Humidifier
    • Interior Features: Upgraded Countertops, Floor Plan - Open, Window Treatments, Master Bath(s), Entry Level Bedroom, WhirlPool/HotTub, Built-Ins, Wet/Dry Bar, Kitchen - Table Space, Combination Dining/Living, Kitchen - Island
    • Property Type: Residential
    • Parking Features: Garage
    • Bathrooms Half: 1
    • Ownership Interest: Fee Simple
    • Structure Type: Detached
    • Bathrooms Full: 4
    • Navigable Water YN: 10000002882
    • Water Access YN: Y
    • Accessibility Features: 32"+ wide Doors, >84" Garage Door, Doors - Swing In
    • Tax Lot: 3R
    • Tax Annual Amount: 4640.98
    • Standard Status: Active
    • Type of Parking: Off Street
    • Tax Total Finished SQFT: 2748

    Price history

    DateEventPrice
    4/14/2022Sold$600,000-7%$177/sqft
    Source: Public Record Report a problem
    8/25/2018Listing removed$645,000$190/sqft
    Source: Derek Eisenberg, ePro, GRI, GAA, RAA #AA10216936 Report a problem
    4/22/2018Listed for sale$645,000+222.5%$190/sqft
    Source: Continental Real Estate Group #1000428978 Report a problem
    12/18/1995Sold$200,000+143.9%$59/sqft
    Source: Public Record Report a problem
    11/7/1995Sold$82,000$24/sqft
    Source: Public Record Report a problem

    Public tax history

    YearProperty taxesTax assessment
    2025$8,244 +35.6%$587,900 +5.9%
    2024$6,078 +6.6%$555,100 +6.3%
    2023$5,704 +6.2%$522,300 +1.7%
    2022$5,369 +1.7%$513,733 +1.7%
    2021$5,279 +1.6%$505,167 +1.7%
    2020$5,194 +4.9%$496,600
    2019$4,954 +8.6%$496,600 +10.4%
    2018$4,560 +5%$449,667 +5.5%
    2017$4,344 $426,200
    2016-- $426,200
    2015-- $426,200 -3.3%
    2014-- $440,600 +0.3%
    2013-- $439,467 +0.3%
    2012-- $438,333 +0.2%
    2011-- $437,260 +0.1%
    2010-- $436,870 +0.1%
    2009-- $436,480 +0.1%
    2008-- $436,090 +11%
    2007-- $392,946 +12.3%
    2006-- $349,803 +14.1%
    2005-- $306,660 +11.9%
    2004-- $274,030 +13.5%
    2003-- $241,400 +15.6%
    2002-- $208,770 +0.7%
    2001-- $207,290

    Find assessor info on the county website

    Neighborhood: 20764

    Nearby schools

    GreatSchools rating
    Schools provided by the listing agent
    • District: Anne Arundel County Public Schools

    Source: The MLS. This data may not be complete. We recommend contacting the local school district to confirm school assignments for this home.

    Get a cash offer in 3 minutes
    Find out how much your home could sell for in as little as 3 minutes with a no-obligation cash offer.
    Estimated market value
    $726,000
    Get a cash offer in 3 minutes
    Find out how much your home could sell for in as little as 3 minutes with a no-obligation cash offer.
    Estimated market value
    $726,000