Skip main navigation
Sold for $255,000
  • $255,000

    5190 Christopher Dr, Independence, KY 41051

    3beds
    1,120sqft
    Single Family Residence, Residential
    Built in 1997
    9,147 Square Feet Lot
    $256,200 Zestimate®
    $228/sqft
    $1,967 Estimated rent

    Home value

    $256,200

    $243,000 - $269,000

    $1,967/mo

    Zestimate® history
    Loading
    Loading...

    Owner options

    List your home for rent

    $1,967/mo

    Rent Zestimate®

    Find your next renter with Zillow Rental Manager. Plus, with online applications, you can quickly screen prospective tenants – for free.

    Learn more

    $1,967/mo

    Rent Zestimate®

    Refinance and save

    $1,590/mo

    Est. payment

    Refinancing to a lower rate could help reduce your monthly payments and save thousands over the life of the loan.

    See today's rates

    $1,590/mo

    Est. payment

    Explore your selling options

    Work with a Zillow partner agent

    Leverage their expertise and Zillow's premium Showcase listings to get your home seen by more buyers.

    Get started

    List with your own agent

    Get your home in front of millions of buyers by listing it on Zillow.

    Learn how to do it

    Sell it yourself

    Take full control of how buyers see your home on Zillow by listing For Sale by Owner (FSBO).

    List your home

    What's special

    Large private backyardLaundry roomBrand new garage door
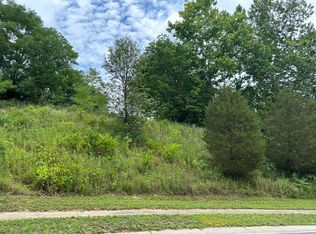
    Move right into this beautiful 3 bedroom, 2 bath bilevel and make it your own over time. It is located in a wonderful neighborhood of mostly higher priced homes, minutes from I-275, shopping, parks and restaurants. The main level offers an open floor plan with vaulted ceilings, and big windows for a lot of natural light. The kitchen is neutral and offers hardwood floors. Walk out to your deck and enjoy the large, private backyard. The finished lower level includes a spacious family room, half bath and laundry room providing great additional living space. The oversized 2 car garage offers built in storage and a brand new garage door. This home is also located in the highly desirable Simon Kenton High School District. No Money Down Financing is available through USDA Rural Housing for those who qualify. This is a great opportunity and investment!

    Zillow last checked:

    Listing updated:

    Listed by:

    Lori Taylor 859-486-8239,

    Coldwell Banker Realty FM

    Bought with:

    Keith Bischoff, 265032

    Huff Realty - CC

    Source: NKMLS,MLS#: 641840MLS Logo

    Facts & features

    Interior

    Bedrooms & bathrooms
    • Bedrooms: 3
    • Bathrooms: 2
    • Full bathrooms: 1
    • 1/2 bathrooms: 1
    Primary bedroom
    • Features: Carpet Flooring, Ceiling Fan(s)
    • Level: Upper
    • Area: 154
    • Dimensions: 14 x 11
    Bedroom 2
    • Features: Carpet Flooring
    • Level: Upper
    • Area: 120
    • Dimensions: 12 x 10
    Bedroom 3
    • Features: Carpet Flooring
    • Level: Upper
    • Area: 90
    • Dimensions: 10 x 9
    Other
    • Features: Carpet Flooring, Closet(s)
    • Level: Lower
    • Area: 288
    • Dimensions: 24 x 12
    Breakfast room
    • Features: Walk-Out Access, Hardwood Floors
    • Level: Upper
    • Area: 121
    • Dimensions: 11 x 11
    Entry
    • Features: Hardwood Floors
    • Level: First
    • Area: 28
    • Dimensions: 7 x 4
    Family room
    • Features: Carpet Flooring, Window Treatments
    • Level: Upper
    • Area: 195
    • Dimensions: 13 x 15
    Kitchen
    • Features: Walk-Out Access, Pantry, Wood Cabinets, Hardwood Floors
    • Level: Upper
    • Area: 99
    • Dimensions: 11 x 9
    Laundry
    • Features: Luxury Vinyl Flooring
    • Level: Lower
    • Area: 96
    • Dimensions: 12 x 8
    Heating
    • Forced Air
    Cooling
    • Central Air
    Appliances
    • Included: Electric Oven, Dishwasher, Dryer, Microwave, Refrigerator, Washer
    • Laundry: Electric Dryer Hookup, Laundry Room, Washer Hookup
    Features
    • Storage, Pantry, Open Floorplan, Entrance Foyer, Chandelier, Cathedral Ceiling(s), High Ceilings
    • Doors: Multi Panel Doors
    • Windows: Vinyl Frames
    • Basement: Full
    Interior area
    • Total structure area: 1,120
    • Total interior livable area: 1,120 sqft

    Property

    Parking
    • Total spaces: 2
    • Parking features: Attached, Driveway, Garage, Garage Door Opener, Garage Faces Front, On Street, Oversized
    • Attached garage spaces: 2
    • Has uncovered spaces: Yes
    Features
    • Levels: Bi-Level
    • Patio & porch: Deck
    • Exterior features: Dock
    • Fencing: Partial
    Lot
    • Size: 9,147 Square Feet
    • Dimensions: 51 x 132
    • Features: Cleared, Rolling Slope
    • Residential vegetation: Partially Wooded
    Details
    • Parcel number: 0324001015.03

    Construction

    Type & style
    • Home type: SingleFamily
    • Architectural style: Traditional
    • Property subtype: Single Family Residence, Residential
    Materials
    • Brick, Vinyl Siding
    • Foundation: Poured Concrete
    • Roof: Asphalt,Shingle
    Condition
    • New construction: No
    • Year built: 1997

    Utilities & green energy

    • Sewer: Public Sewer
    • Water: Public
    • Utilities for property: Underground Utilities

    Community & HOA

    HOA
    • Has HOA: No
    Location
    • Region: Independence

    Financial & listing details

    • Price per square foot: $228/sqft
    • Tax assessed value: $138,600
    • Annual tax amount: $1,698
    • Date on market: 6/17/2026
    • Cumulative days on market: 1 day
    • Road surface type: Paved

    Price history

    DateEventPrice
    5/18/2026Sold$255,000-1.5%$228/sqft
    Source: NKMLS #641840 Report a problem
    4/25/2026Pending sale$259,000$231/sqft
    Source: NKMLS #641840 Report a problem
    4/23/2026Listed for sale$259,000+119.5%$231/sqft
    Source: NKMLS #641840 Report a problem
    7/30/2013Sold$118,000-1.6%$105/sqft
    Source: Public Record Report a problem
    6/13/2013Price change$119,900-4%$107/sqft
    Source: Keller Williams Advisors Realty #415910 Report a problem
    2/2/2013Listed for sale$124,900+13.5%$112/sqft
    Source: Keller Williams Advisors Realty #415910 Report a problem
    9/8/2008Sold$110,000$98/sqft
    Source: Public Record Report a problem

    Public tax history

    YearProperty taxesTax assessment
    2024$1,698 -2.9%$138,600
    2023$1,749 -1.4%$138,600
    2022$1,774 -1.5%$138,600
    2021$1,801 -8.2%$138,600 +17.5%
    2020$1,961 $118,000
    2019$1,961 +1%$118,000
    2018$1,943 $118,000
    2017$1,943 +27%$118,000
    2015$1,529 +1.4%$118,000
    2014$1,508 $118,000
    2013$1,508 $118,000 +7.3%
    2012-- $110,000
    2011-- $110,000
    2010-- $110,000
    2009-- $110,000 +5.3%
    2008-- $104,500
    2007-- $104,500
    2006-- $104,500
    2005-- $104,500 +10%
    2004-- $95,000
    2003-- $95,000
    2002-- $95,000
    2001-- $95,000 +3.3%
    2000-- $92,000
    Find assessor info on the county website

    Neighborhood: 41051

    Nearby schools

    GreatSchools rating
    Schools provided by the listing agent
    • Elementary: Kenton Elementary
    • Middle: Summit View Middle School
    • High: Simon Kenton High

    Source: NKMLS. This data may not be complete. We recommend contacting the local school district to confirm school assignments for this home.

    Get a cash offer in 3 minutes
    Find out how much your home could sell for in as little as 3 minutes with a no-obligation cash offer.
    Estimated market value
    $256,200
    Get a cash offer in 3 minutes
    Find out how much your home could sell for in as little as 3 minutes with a no-obligation cash offer.
    Estimated market value
    $256,200