Skip main navigation
Pending
  • $165,000

    5190 County Road 2230, Barnsdall, OK 74002

    4beds
    2,128sqft
    Manufactured Home, Single Family Residence
    Built in 2007
    5 Acres Lot
    $-- Zestimate®
    $78/sqft
    $-- HOA

    What's special

    Spacious double-wide homeCozy family roomExpansive kitchenImpressive amount of cabinetrySeparate laundry roomExceptional storage throughoutAttractive brick wainscoting
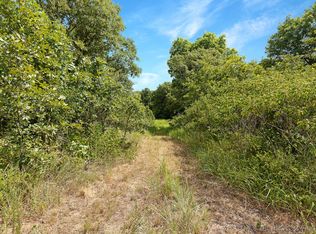
    Nestled on 5 beautiful wooded acres, this spacious double-wide home offers the perfect blend of comfort, privacy, and country living. Featuring 4 generously sized bedrooms, each with walk-in closets, and 2 full bathrooms, there's plenty of room for everyone. The heart of the home is the expansive kitchen, complete with a large center island, abundant countertop space, breakfast nook, and an impressive amount of cabinetry—ideal for cooking, entertaining, and everyday living. Enjoy the flexibility of two separate living areas, including a cozy family room with a stunning stone corner fireplace. Additional highlights include a separate laundry room, exceptional storage throughout, and ample closet space. The exterior showcases attractive brick wainscoting and a newer roof (to be installed in July), adding both curb appeal and peace of mind. Step outside and take in the beauty of the surrounding mature trees, offering privacy, shade, and endless opportunities to enjoy the outdoors.
    15 days
    |
    978
    |
    103
    |

    Likely to sell faster than

    Zillow last checked:

    Listing updated:

    Listed by:

    Carrie Ledbetter 918-520-8390,

    Realty One Group Dreamers

    Source: MLS Technology, Inc.,MLS#: 2624408MLS LogoOriginating MLS: MLS Technology

      Facts & features

      Interior

      Bedrooms & bathrooms
      • Bedrooms: 4
      • Bathrooms: 2
      • Full bathrooms: 2
      Primary bedroom
      • Description: Master Bedroom,Private Bath,Separate Closets,Walk-in Closet
      • Level: First
      Bedroom
      • Description: Bedroom,No Bath,Walk-in Closet
      • Level: First
      Bedroom
      • Description: Bedroom,No Bath,Walk-in Closet
      • Level: First
      Bedroom
      • Description: Bedroom,No Bath,Walk-in Closet
      • Level: First
      Primary bathroom
      • Description: Master Bath,Bathtub,Double Sink,Full Bath,Separate Shower
      • Level: First
      Bathroom
      • Description: Hall Bath,Bathtub,Full Bath
      • Level: First
      Den
      • Description: Den/Family Room,Fireplace
      • Level: First
      Dining room
      • Description: Dining Room,Breakfast
      • Level: First
      Kitchen
      • Description: Kitchen,Breakfast Nook,Island,Pantry
      • Level: First
      Living room
      • Description: Living Room,
      • Level: First
      Utility room
      • Description: Utility Room,Inside,Separate
      • Level: First
      Heating
      • Central, Electric
      Cooling
      • Central Air
      Appliances
      • Included: Dishwasher, Electric Water Heater, Disposal, Microwave, Oven, Range, Plumbed For Ice Maker
      • Laundry: Washer Hookup, Electric Dryer Hookup
      Features
      • High Ceilings, Laminate Counters, Ceiling Fan(s), Electric Range Connection
      • Flooring: Carpet, Tile, Vinyl
      • Windows: Vinyl
      • Basement: None,Crawl Space
      • Number of fireplaces: 1
      • Fireplace features: Wood Burning
      Interior area
      • Total structure area: 2,128
      • Total interior livable area: 2,128 sqft

      Property

      Features
      • Levels: One
      • Stories: 1
      • Patio & porch: Covered, Deck, Porch
      • Exterior features: Rain Gutters
      • Pool features: None
      • Fencing: None
      • Waterfront features: Other
      • Body of water: Birch Lake
      Lot
      • Size: 5 Acres
      • Features: Mature Trees, Wooded
      Details
      • Additional structures: Shed(s)
      • Parcel number: 570077028

      Construction

      Type & style
      • Home type: MobileManufactured
      • Property subtype: Manufactured Home, Single Family Residence
      Materials
      • Manufactured, Stone Veneer, Vinyl Siding
      • Foundation: Crawlspace, Permanent
      • Roof: Asphalt,Fiberglass
      Condition
      • Year built: 2007

      Utilities & green energy

      • Sewer: Septic Tank
      • Water: Rural
      • Utilities for property: Electricity Available, Water Available

      Community & HOA

      Community
      • Features: Gutter(s)
      • Security: No Safety Shelter, Smoke Detector(s)
      • Subdivision: Osage Co Unplatted
      HOA
      • Has HOA: No
      • Amenities included: None
      Location
      • Region: Barnsdall

      Financial & listing details

      • Price per square foot: $78/sqft
      • Tax assessed value: $96,098
      • Annual tax amount: $1,114
      • Date on market: 7/3/2026
      • Cumulative days on market: 16 days
      • Listing terms: Conventional,FHA,USDA Loan,VA Loan
      • Body type: Double Wide
      Carrie Ledbetter

      (918) 520-8390

      By pressing Contact Agent, you agree that the real estate professional identified above may call/text you about your search, which may involve use of automated means and pre-recorded/artificial voices. You don't need to consent as a condition of buying any property, goods, or services. Message/data rates may apply. You also agree to our Terms of Use. Zillow does not endorse any real estate professionals. We may share information about your recent and future site activity with your agent to help them understand what you're looking for in a home.

        Estimated market value

        Not available

        Estimated sales range

        Not available

        Not available

        Price history

        DateEventPrice
        7/9/2026Pending sale$165,000$78/sqft
        Source: MLS Technology, Inc. #2624408 Report a problem
        7/3/2026Listed for sale$165,000+35.2%$78/sqft
        Source: MLS Technology, Inc. #2624408 Report a problem
        10/14/2016Sold$122,000+0.1%$57/sqft
        Source: MLS Technology, Inc. #1627494 Report a problem
        9/8/2016Pending sale$121,900$57/sqft
        Source: Keller Williams Advantage #1627494 Report a problem
        8/15/2016Listed for sale$121,900$57/sqft
        Source: Keller Williams Advantage #1627494 Report a problem

        Public tax history

        YearProperty taxesTax assessment
        2024$1,122 +4.5%$11,532
        2023$1,074 +0.5%$11,532
        2022$1,069 -0.9%$11,532
        2021$1,079 -3%$11,532 +4.4%
        2020$1,112 +4.3%$11,051
        2019$1,066 -4.1%$11,051
        2018$1,112 +19.2%$11,051
        2017$933 +10.8%$11,051
        2016$842 $11,051
        2015$842 -1.7%$11,051
        2014$856 -9%$11,051
        2013$942 -17.2%$11,051 -13.9%
        2012$1,137 +19.8%$12,833 +5%
        2010$950 -1.7%$12,222
        2009$966 +1.4%$12,222 +2.1%
        2008$953 $11,972
        Find assessor info on the county website

        Monthly payment

        Estimated monthly payment$1,822
        All calculations are estimates and provided by Zillow, Inc. for informational purposes only. Actual amounts may vary.
        HOA fees may include property taxes on listings classified as Co-Ops. Contact the listing agent and/or owner for fee details.
        Mortgage interest rates are dependent on a number of factors, including credit score, down payment, and repayment length. Interest rate data provided by Zillow Group Marketplace, Inc. as of 1/1/1970 from various mortgage lenders with which we have lead or other similar arrangements; the Estimated Payment is an average of those rates.
        See how much you could borrow to make a competitive offer.

        Climate risks

        Neighborhood: 74002

        Getting around

        0 / 100
        Car-Dependent
        12 / 100
        Somewhat Bikeable

        Nearby schools

        GreatSchools rating
        Schools provided by the listing agent
        • Elementary: Barnsdall
        • High: Barnsdall
        • District: Barnsdall - Sch Dist (63)

        Source: MLS Technology, Inc.. This data may not be complete. We recommend contacting the local school district to confirm school assignments for this home.

        Similar homes