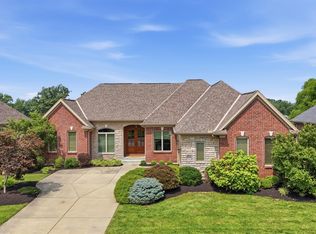
Welcome to this Custom Dream Home overlooking hole number 11 TPC Rivers Bend. Over 4500 ft2 of Meticulously Maintained Living Space. Open floor plan with a 1st floor primary suite that walks out to a beautiful deck overlooking the serene views of the golf course. Large executive study with stunning woodwork, beams and molding detail. Gourmet kitchen that opens opens up to living room with custom built ins and wood beam ceiling detail. The LL is fully Custom with large windows and a walk out with plenty of natural light, a large Rec Room , TV/Media area , Large Bar area , Egress Windows, and 2 large bedrooms with full baths. Come see this perfect gem !!! New Roof July 2026 - Mechanicals have been serviced 2 times per year and are in very good working condition. HVAC was replaced in 2015 - Exterior was painted in 2024 - Front door was refinished in 2026 - Mirror in entry and powder room stay with the home - Washer and Dryer stay with the home
Sold for $985,000
Zillow last checked:
Listing updated:
Bought with:
Michael C. Hinckley, 0000261574
Coldwell Banker Realty
Jack C Hinckley, 2018005650
Coldwell Banker Realty
Source: Cincy MLS,MLS#: 1876825 Originating MLS: Cincinnati Area Multiple Listing Service
Originating MLS: Cincinnati Area Multiple Listing Service
Price history
| Date | Event | Price |
|---|---|---|
| 9/29/2026 | Sold | $985,000$223/sqft |
Source:  Cincy MLS #1876825 Report a problem Cincy MLS #1876825 Report a problem | ||
| 8/13/2026 | Pending sale | $985,000$223/sqft |
Source: Cincy MLS #1876825 Report a problem | ||
| 7/28/2026 | Price change | $985,000-1.2%$223/sqft |
Source: Cincy MLS #1876825 Report a problem | ||
| 6/27/2026 | Listed for sale | $997,000+81.3%$225/sqft |
Source: Cincy MLS #1876825 Report a problem | ||
| 4/27/2012 | Sold | $550,000+12.9%$124/sqft |
Source: Cincy MLS #1302756 Report a problem | ||
| 6/15/2010 | Sold | $487,000-2.4%$110/sqft |
Source: Cincy MLS #1199631 Report a problem | ||
| 4/30/2010 | Price change | $499,000-16.7%$113/sqft |
Source: NRT WestShell #1199631 Report a problem | ||
| 2/13/2010 | Listed for sale | $599,000$135/sqft |
Source: NRT WestShell #1199631 Report a problem | ||
| 1/9/2010 | Listing removed | $599,000$135/sqft |
Source: NRT WestShell #1199631 Report a problem | ||
| 10/17/2009 | Price change | $599,000-7.7%$135/sqft |
Source: NRT WestShell #1199631 Report a problem | ||
| 7/25/2009 | Price change | $649,000-6.6%$147/sqft |
Source: NRT WestShell #1123880 Report a problem | ||
| 6/20/2009 | Price change | $695,000-6.7%$157/sqft |
Source: NRT WestShell #1123880 Report a problem | ||
| 6/6/2009 | Price change | $745,000-6.3%$168/sqft |
Source: NRT WestShell #1123880 Report a problem | ||
| 4/2/2009 | Price change | $795,000-6.5%$180/sqft |
Source: NRT WestShell #1123880 Report a problem | ||
| 10/18/2008 | Price change | $850,000-4.8%$192/sqft |
Source: NRT WestShell #1123880 Report a problem | ||
| 9/13/2008 | Price change | $892,500-0.1%$202/sqft |
Source: NRT WestShell #1123880 Report a problem | ||
| 8/29/2008 | Price change | $893,000-0.1%$202/sqft |
Source: NRT WestShell #1123880 Report a problem | ||
| 8/21/2008 | Listed for sale | $893,500+458.4%$202/sqft |
Source: NRT WestShell #1123880 Report a problem | ||
| 12/29/2004 | Sold | $160,000$36/sqft |
Source: Public Record Report a problem | ||
Nearby homes
- $677,7003 bd3 ba-- sqft5190 Emerald View Dr, Hamilton Twp, OH 45039Off Market
- $846,1003 bd2 ba2.1k sqft5196 Emerald View Dr, Maineville, OH 45039Off Market
- $903,0003 bd4 ba4.1k sqft5184 Emerald View Dr, Maineville, OH 45039Sold
- $797,1003 bd3 ba3.7k sqft6 Emerald View Dr, Hamilton Township, OH 45039Off Market
Get a cash offer in 3 minutes
Find out how much your home could sell for in as little as 3 minutes with a no-obligation cash offer.
Estimated market value
$985,100
