Prestigious estate home with ***** 3 NEW TRANE HVAC SYSTEMS with transferrable warranties AUGUST 2026***** . Full finished terrace level in sought after Estates at Hillside subdivision off Old Atlanta Road. Home has an incredible private fenced walk off main lot just over a 1/2 acre and is in top South Forsyth schools Lambert HS / Riverwatch MS / Sharon ES. 4-sided brick, 6 BR/5.5 baths, 3 car side entry garage. Well maintained and has a classic gourmet kitchen, granite countertops, center island, granite counters stainless steel appliances. All opens to a bright open keeping room family room that shares a see-through fireplace to a stunning 2 story living room with a wall of windows. Guest bedroom with full bath on main along with large dining room and an office/sitting room just off the front entry. The upstairs primary suite includes custom built ins, a fireplace, granite counters and twin vanities, large shower, jetted soaking tub, and a huge walk-in closet. Three additional bedrooms and two full baths complete the upper level. The lower level is well finished and is a seamless extension of the upstairs and adds another bedroom with full bath, media room, gym, rec room, and ample storage. Selected updates throughout and to remind you that there are 3 brand new Trane HVAC systems August 2026!!!!! Newer roof and water heater(approx -2020), plantation shutters, many rooms just freshly painted, all new wired 10 yr warranty smoke/CO2 detectors, chimneys swept. One last thing, as mentioned earlier, this home offers a very RARE FEATURE and advantage from other basement homes, it has a true walk off main-level access to the outdoor living space as the covered deck off main flows directly to the beautiful stone patio with fireplace and natural gas lined built-in grill (no stairs), unbelievable convenience for entertaining! Location of the home too is super convenient to the high school and to all of Johns Creek shopping, dining, parks, hospital and its top tech businesses, and being in low tax south Forsyth! A real must-see. Low HOA fees include trash pickup. High architectural standards for the neighborhood. Seller is finishing up building and may need occupancy after closing so check with agent before presenting offer on close time/availability.
Active
Price cut: $5K (8/5)
$1,119,900
5190 Estate View Trce, Suwanee, GA 30024
6beds
4,776sqft
Single Family Residence
Built in 2005
0.56 Acres Lot
$1,088,000 Zestimate®
$234/sqft
$-- HOA
What's special
Rec roomSee-through fireplaceUpstairs primary suiteCenter islandCovered deck off mainWall of windowsStainless steel appliances
- 139 days |
- 871 |
- 26 |
Zillow last checked:
Listing updated:
Listed by:
Blair Anderson 678-427-7225,
Keller Williams Realty Atl. Partners
Source: GAMLS,MLS#: 10724762
Facts & features
Interior
Bedrooms & bathrooms
- Bedrooms: 6
- Bathrooms: 6
- Full bathrooms: 5
- 1/2 bathrooms: 1
- Main level bathrooms: 1
- Main level bedrooms: 1
Rooms
- Room types: Den, Exercise Room, Family Room, Foyer, Great Room, Keeping Room, Laundry, Other
Heating
- Forced Air, Natural Gas, Zoned
Cooling
- Ceiling Fan(s), Central Air, Zoned
Appliances
- Included: Dishwasher, Disposal, Double Oven, Dryer, Gas Water Heater, Ice Maker, Microwave, Refrigerator, Stainless Steel Appliance(s), Washer
- Laundry: Upper Level
Features
- Bookcases, Double Vanity, High Ceilings, Separate Shower, Tile Bath, Tray Ceiling(s)
- Flooring: Carpet, Hardwood, Tile
- Basement: Bath Finished,Daylight,Full,Interior Entry
- Attic: Pull Down Stairs
- Number of fireplaces: 3
Interior area
- Total structure area: 4,776
- Total interior livable area: 4,776 sqft
- Finished area above ground: 3,776
- Finished area below ground: 1,000
Video & virtual tour
Property
Parking
- Parking features: Attached, Garage, Kitchen Level, Side/Rear Entrance
- Has attached garage: Yes
Features
- Levels: Three Or More
- Stories: 3
Lot
- Size: 0.56 Acres
- Features: Level, Private
Details
- Parcel number: 181 494
Construction
Type & style
- Home type: SingleFamily
- Architectural style: Brick 4 Side,Traditional
- Property subtype: Single Family Residence
Materials
- Brick
- Roof: Composition
Condition
- Resale
- New construction: No
- Year built: 2005
Utilities & green energy
- Sewer: Private Sewer
- Water: Public
- Utilities for property: Cable Available, Electricity Available, High Speed Internet, Natural Gas Available, Sewer Available, Sewer Connected, Underground Utilities, Water Available
Community & HOA
Community
- Features: Sidewalks, Street Lights
- Subdivision: Estates at Hillside
HOA
- Has HOA: Yes
- Services included: Other, Reserve Fund, Trash
Location
- Region: Suwanee
Financial & listing details
- Price per square foot: $234/sqft
- Tax assessed value: $1,127,720
- Annual tax amount: $10,083
- Date on market: 4/2/2026
- Cumulative days on market: 109 days
- Listing agreement: Exclusive Right To Sell
- Electric utility on property: Yes
Estimated market value
$1,088,000
$1.03M - $1.14M
$4,336/mo
Price history
| Date | Event | Price |
|---|---|---|
| 8/5/2026 | Price change | $1,119,900-0.4%$234/sqft |
Source:  GAMLS #10724762 Report a problem GAMLS #10724762 Report a problem | ||
| 7/5/2026 | Listed for sale | $1,124,900$236/sqft |
Source: GAMLS #10724762 Report a problem | ||
| 6/5/2026 | Listing removed | $1,124,900$236/sqft |
Source: GAMLS #10724762 Report a problem | ||
| 5/14/2026 | Price change | $1,124,900-2.2%$236/sqft |
Source:  FMLS GA #7746743 Report a problem FMLS GA #7746743 Report a problem | ||
| 5/8/2026 | Price change | $1,150,000-2.1%$241/sqft |
Source: FMLS GA #7746743 Report a problem | ||
| 4/24/2026 | Price change | $1,175,000-2.1%$246/sqft |
Source: FMLS GA #7746743 Report a problem | ||
| 4/3/2026 | Listed for sale | $1,200,000+84.6%$251/sqft |
Source: FMLS GA #7746743 Report a problem | ||
| 7/9/2007 | Sold | $650,000+8.8%$136/sqft |
Source: Public Record Report a problem | ||
| 12/7/2005 | Sold | $597,700$125/sqft |
Source: Public Record Report a problem | ||
Public tax history
| Year | Property taxes | Tax assessment |
|---|---|---|
| 2025 | $1,634 -13.9% | $451,088 +9.7% |
| 2024 | $1,898 +6.4% | $411,200 +15.2% |
| 2023 | $1,783 -3.8% | $357,064 +19.8% |
| 2022 | $1,853 +2.6% | $298,028 +20.5% |
| 2021 | $1,806 -71.9% | $247,416 +4.7% |
| 2020 | $6,420 -0.1% | $236,256 +0% |
| 2019 | $6,428 +2.8% | $236,176 +3.4% |
| 2017 | $6,249 +0% | $228,328 |
| 2016 | $6,249 | $228,328 |
| 2015 | $6,249 +14.4% | $228,328 +8.9% |
| 2014 | $5,462 -0.2% | $209,592 |
| 2013 | $5,472 +1.9% | $209,592 +2% |
| 2012 | $5,372 -0.2% | $205,420 0% |
| 2011 | $5,382 | $205,432 -3.7% |
| 2010 | -- | $213,292 |
| 2009 | -- | $213,292 -8.6% |
| 2008 | -- | $233,412 -0.4% |
| 2007 | -- | $234,256 +22.5% |
| 2006 | $4,166 | $191,200 |
Find assessor info on the county website
Monthly payment
Est. payment
Payment breakdown
Explore the cost of this home by adjusting the details. Changes won't be saved.Climate risks
Neighborhood: 30024
Nearby schools
GreatSchools rating
- 9/10Sharon Elementary SchoolGrades: PK-5Distance: 1.1 mi
- 9/10Riverwatch Middle SchoolGrades: 6-8Distance: 2.7 mi
- 10/10Lambert High SchoolGrades: 9-12Distance: 1.3 mi
Schools provided by the listing agent
- Elementary: Sharon
- Middle: Riverwatch
- High: Lambert
Source: GAMLS. This data may not be complete. We recommend contacting the local school district to confirm school assignments for this home.
- $903,0006 bd5 ba3.7k sqft5180 Estate View Trce, Suwanee, GA 30024Off Market
- $1,000-- bd-- ba-- sqft5180 Estate View Trce, Suwanee, GA 30024Off Market
- $1,046,4004 bd5 ba5.2k sqft5310 Regal Ct, Suwanee, GA 30024Off Market
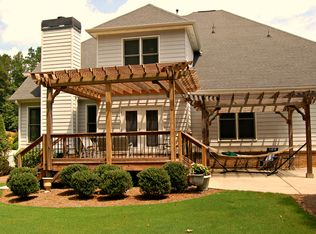
- $1,122,3004 bd3 ba4.3k sqft5320 Regal Ct, Suwanee, GA 30024Off Market
- $1,013,3005 bd4 ba3.7k sqft5170 Estate View Trce, Suwanee, GA 30024Off Market
- $909,0004 bd3 ba4k sqft5195 Estate View Trce, Suwanee, GA 30024Off Market
- $1,175,0006 bd5 ba6k sqft5185 Estate View Trce, Suwanee, GA 30024Sold
- $958,6004 bd4 ba3.6k sqft5215 Estate View Trce, Suwanee, GA 30024Off Market
A local agent can set up tours, give advice and negotiate with sellers.
Similar homes
- $1,175,0006 bd5 ba5k sqft5510 Stoneleigh Dr, Suwanee, GA 30024Active

 MLS ID #10775312, Young Joo Lee, Foundation Partners Realty LLC. GAMLS
 - $1,099,0004 bd5 ba5.5k sqft136 Riverview Dr, Suwanee, GA 30024Active
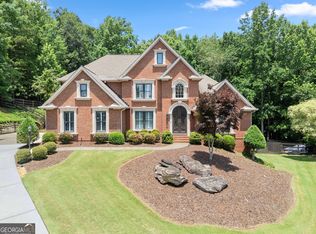 MLS ID #10788950, Jennifer Anderson, Keller Williams Lanier Partners. GAMLS
 - $1,024,9995 bd5 ba4.9k sqft1145 River Laurel Dr, Suwanee, GA 30024Active
 MLS ID #10790750, Charla Williams, RE/MAX Center. GAMLS
 - $1,320,0006 bd5 ba6k sqft6195 Read Rd, Suwanee, GA 30024Active
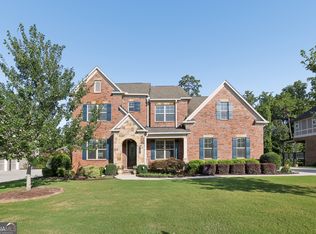 MLS ID #10800470, Toth Family Real Estate, Compass. GAMLS
 - $749,9996 bd5 ba4k sqft5265 Winflow Way, Suwanee, GA 30024ActiveMLS ID #10774829, Lavanya Thadiparthi, Sekhars Realty, Inc.. GAMLS
- $889,9007 bd5 ba4.5k sqft1010 River Mist Dr, Suwanee, GA 30024ActiveMLS ID #10795660, Cheryl Bridges, Keller Williams Realty North Atlanta. GAMLS
- $1,099,0005 bd5 ba5.1k sqft1213 Edenham Ln, Cumming, GA 30041ActiveMLS ID #10782834, Home With Sherry Team, Compass. GAMLS
- $1,125,0005 bd5 ba5.8k sqft2125 Cascading Creek Ct, Cumming, GA 30041ActiveMLS ID #10814378, Thor Nissen, Keller Williams Realty First Atlanta. GAMLS
- $735,0004 bd4 ba2.7k sqft3850 Bridle Creek Dr, Suwanee, GA 30024ActiveMLS ID #10825863, Jennifer Bienstock, Ansley RE|Christie's Int'l RE. GAMLS
- $945,0006 bd5 ba4.8k sqft3725 Horizon Ct, Cumming, GA 30041ActiveMLS ID #10790380, Wendi Ligas, Keller Williams Realty Atl. Partners. GAMLS
- $869,9996 bd5 ba4.8k sqft6011 Lost Maple Ln, Buford, GA 30518ActiveMLS ID #10798666, Angela Blackwell, eXp Realty. GAMLS
- $625,0005 bd4 ba4k sqft262 Sandhurst Ct, Suwanee, GA 30024ActiveMLS ID #10717981, Melissa Biornstad, Keller Williams Realty Atl. Partners. GAMLS
- $1,099,0006 bd5 ba4.1k sqft5085 Laurel Ridge Dr, Cumming, GA 30040ActiveMLS ID #10793939, Stefanie Bloom, Keller Williams Community Partners. GAMLS
- $875,0005 bd4 ba4.3k sqft5104 Davis Love Dr, Cumming, GA 30041ActiveMLS ID #10813203, Stephanie Patterson, Real Broker, LLC. GAMLS
- $825,0006 bd5 ba4.8k sqft272 Lostwood Trl, Buford, GA 30518ActiveMLS ID #10761388, Stacy DeRogatis, Keller Williams Realty Atl. Partners. GAMLS
- $899,9005 bd5 ba6.1k sqft3355 Gables Ct, Cumming, GA 30041Active Under ContractMLS ID #10818332, Michelle Curtis, Keller Williams Realty North Atlanta. GAMLS
- $895,0006 bd5 ba4.8k sqft3725 River Club Dr, Cumming, GA 30041ActiveMLS ID #10766063, Debbie and Tara, Keller Williams Realty Atl. Partners. GAMLS
- $1,175,0005 bd6 ba5.1k sqft211 Arbor Green Run, Alpharetta, GA 30004ActiveMLS ID #10818803, Maria Sims, Keller Williams Rlty. Partners. GAMLS
- $824,5005 bd5 ba5.4k sqft5304 Davenport Mnr, Cumming, GA 30041ActiveMLS ID #10809843, Stephanie Patterson, Real Broker, LLC. GAMLS
- $1,149,0006 bd7 ba6.5k sqft2088 Skybrooke Ct, Hoschton, GA 30548ActiveMLS ID #10802621, David Blankenship, Keller Williams Realty North Atlanta. GAMLS
