Calling all offers! A local market rarity, this spacious NW Contemporary in the hills of West Linn is priced to move. From the first step inside, you are greeted by large, window filled rooms of natural light and north easterly views looking out at Mount Hood, the Willamette River and Clackamette area. This has been a stunning home for many years, beaming with pride in its original craftsmanship. The flowing and spacious areas throughout the home afford a certain private elegance and distinction living amongst the trees. The quiet, incredible location is just a few minutes from West Linn High School, shopping, dining, the library and I-205. Walk just a third of a mile to the Wilderness Park Trailhead! New electric panels and a newer furnace have been installed. The home has been well loved and is coming to market for the first time in decades, so it now needs your finishing touches and TLC to truly shine again! As repairs and upgrades on site are in progress and due to what's still needed in the unfinished areas, we will be looking a an offer proposing and/or ready to negotiate any lender-required repairs that may come up!
Sold
Street View
$750,000
5190 Firwood Dr, West Linn, OR 97068
3beds
4,061sqft
Residential, Single Family Residence
Built in 1979
-- sqft lot
$956,600 Zestimate®
$185/sqft
$3,388 Estimated rent
Home value
$956,600
$861,000 - $1.06M
$3,388/mo
Zestimate® history
Owner options
List your home for rent
$3,388/mo
Rent Zestimate®
Find your next renter with Zillow Rental Manager. Plus, with online applications, you can quickly screen prospective tenants – for free.
$3,388/mo
Rent Zestimate®
Refinance and save
$4,576/mo
Est. payment
Refinancing to a lower rate could help reduce your monthly payments and save thousands over the life of the loan.
$4,576/mo
Est. payment
Explore your selling options
Work with a Zillow partner agent
Leverage their expertise and Zillow's premium Showcase listings to get your home seen by more buyers.
Get startedList with your own agent
Get your home in front of millions of buyers by listing it on Zillow.
Learn how to do itSell it yourself
Take full control of how buyers see your home on Zillow by listing For Sale by Owner (FSBO).
List your homeWhat's special
Zillow last checked:
Listing updated:
Listed by:
Rhonda Holmsten 503-866-1276,
Ark Real Estate,
Jenny Erhardt 503-260-5450,
Ark Real Estate
Bought with:
Daniel Mwangi, 201247802
Premiere Property Group, LLC
Source: RMLS (OR),MLS#: 24200642
Facts & features
Interior
Bedrooms & bathrooms
- Bedrooms: 3
- Bathrooms: 3
- Full bathrooms: 2
- Partial bathrooms: 1
- Main level bathrooms: 1
Rooms
- Room types: Laundry, Utility Room, Bonus Room, Bedroom 2, Bedroom 3, Dining Room, Family Room, Kitchen, Living Room, Primary Bedroom
Primary bedroom
- Features: Coved, Deck, French Doors, Soaking Tub, Suite, Walkin Closet, Walkin Shower
- Level: Upper
- Area: 266
- Dimensions: 19 x 14
Bedroom 2
- Level: Lower
- Area: 156
- Dimensions: 13 x 12
Bedroom 3
- Level: Lower
- Area: 165
- Dimensions: 11 x 15
Dining room
- Features: Deck, Sliding Doors
- Level: Main
- Area: 192
- Dimensions: 12 x 16
Family room
- Features: Fireplace, Sunken
- Level: Lower
- Area: 360
- Dimensions: 24 x 15
Kitchen
- Features: Cook Island, Dishwasher, Instant Hot Water, Pantry, Trash Compactor, Double Oven
- Level: Main
- Area: 221
- Width: 17
Living room
- Features: Fireplace, Sunken
- Level: Main
- Area: 408
- Dimensions: 17 x 24
Heating
- Heat Pump, Fireplace(s)
Cooling
- Heat Pump
Appliances
- Included: Dishwasher, Double Oven, Free-Standing Refrigerator, Instant Hot Water, Trash Compactor, Water Purifier, Washer/Dryer, Electric Water Heater
- Laundry: Laundry Room
Features
- Ceiling Fan(s), Central Vacuum, High Ceilings, Vaulted Ceiling(s), Sunken, Cook Island, Pantry, Coved, Soaking Tub, Suite, Walk-In Closet(s), Walkin Shower, Kitchen Island, Tile
- Flooring: Hardwood, Wall to Wall Carpet
- Doors: Storm Door(s), Sliding Doors, French Doors
- Windows: Double Pane Windows
- Basement: Crawl Space,Full,Partially Finished
- Number of fireplaces: 2
- Fireplace features: Wood Burning
Interior area
- Total structure area: 4,061
- Total interior livable area: 4,061 sqft
Property
Parking
- Total spaces: 3
- Parking features: Driveway, Garage Door Opener, Attached
- Attached garage spaces: 3
- Has uncovered spaces: Yes
Accessibility
- Accessibility features: Garage On Main, Accessibility
Features
- Stories: 3
- Patio & porch: Covered Deck, Deck
- Exterior features: Yard
- Has spa: Yes
- Spa features: Bath
- Has view: Yes
- View description: City, Mountain(s), Trees/Woods
Lot
- Features: Sloped, Terraced, Trees, SqFt 10000 to 14999
Details
- Parcel number: 00380698
Construction
Type & style
- Home type: SingleFamily
- Architectural style: NW Contemporary
- Property subtype: Residential, Single Family Residence
Materials
- Wood Siding
- Foundation: Concrete Perimeter, Pillar/Post/Pier
- Roof: Composition
Condition
- Resale
- New construction: No
- Year built: 1979
Utilities & green energy
- Sewer: Public Sewer
- Water: Public
- Utilities for property: Cable Connected
Community & HOA
Community
- Security: Security Lights
HOA
- Has HOA: No
Location
- Region: West Linn
Financial & listing details
- Price per square foot: $185/sqft
- Tax assessed value: $1,124,348
- Annual tax amount: $11,154
- Date on market: 5/24/2024
- Cumulative days on market: 26 days
- Listing terms: Cash,Conventional,FHA,Rehab,VA Loan
- Road surface type: Paved
Price history
| Date | Event | Price |
|---|---|---|
| 8/12/2024 | Sold | $750,000-3.7%$185/sqft |
Source:  RMLS (OR) #24200642 Report a problem RMLS (OR) #24200642 Report a problem | ||
| 8/2/2024 | Pending sale | $779,000+125.2%$192/sqft |
Source: RMLS (OR) #24200642 Report a problem | ||
| 5/22/1996 | Sold | $345,900$85/sqft |
Source: Public Record Report a problem | ||
Public tax history
| Year | Property taxes | Tax assessment |
|---|---|---|
| 2025 | $11,916 +3.9% | $618,337 +3% |
| 2024 | $11,470 +2.8% | $600,328 +3% |
| 2023 | $11,154 +3% | $582,843 +3% |
| 2022 | $10,827 +5.3% | $565,867 +3% |
| 2021 | $10,277 -0.7% | $549,386 +3% |
| 2020 | $10,347 +4.9% | $533,385 +3% |
| 2019 | $9,867 +4.7% | $517,850 +3% |
| 2018 | $9,426 | $502,767 +3% |
| 2017 | $9,426 +9% | $488,123 +3% |
| 2016 | $8,646 | $473,906 +3% |
| 2015 | $8,646 +5.4% | $460,103 +3% |
| 2014 | $8,201 +11.9% | $446,702 +3% |
| 2013 | $7,330 +2.7% | $433,691 +3% |
| 2012 | $7,136 +0.7% | $421,059 +3% |
| 2011 | $7,084 -1.2% | $408,795 +3% |
| 2010 | $7,171 +1.8% | $396,888 +3% |
| 2009 | $7,045 +5.3% | $385,328 +3% |
| 2008 | $6,688 +2% | $374,105 +3% |
| 2007 | $6,554 +0.6% | $363,209 +3% |
| 2006 | $6,516 +4.2% | $352,630 +3% |
| 2005 | $6,252 +5.4% | $342,359 +3% |
| 2004 | $5,929 +8.3% | $332,387 +3% |
| 2003 | $5,476 +2.7% | $322,706 +3% |
| 2002 | $5,333 +4.4% | $313,307 +3% |
| 2001 | $5,110 +0.7% | $304,182 +3% |
| 2000 | $5,072 | $295,322 |
Find assessor info on the county website
Neighborhood: 97068
Nearby homes
- $847,1003 bd3 ba2.3k sqft5191 Firwood Dr, West Linn, OR 97068Off Market

- $933,0003 bd2 ba4.1k sqft5182 Firwood Dr, West Linn, OR 97068Off Market
- $263,2610.36 Acres2240 Hammerle St, West Linn, OR 97068Off Market

- $716,1004 bd3 ba2.7k sqft5176 Firwood Dr, West Linn, OR 97068Off Market
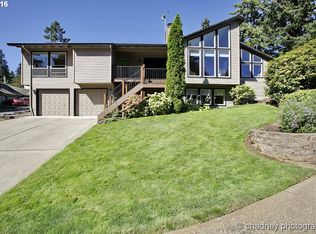
- $824,4004 bd2 ba1.9k sqft2280 Hammerle St, West Linn, OR 97068Off Market
- $618,2003 bd2 ba2.3k sqft5183 Firwood Dr, West Linn, OR 97068Off Market
- $756,0004 bd2 ba2.1k sqft2260 Hammerle St, West Linn, OR 97068Off Market
- $1,064,1004 bd3 ba3.9k sqft2200 Hammerle St, West Linn, OR 97068Off Market
Nearby schools
GreatSchools rating
- 10/10Bolton Primary SchoolGrades: PK-5Distance: 0.4 mi
- 6/10Athey Creek Middle SchoolGrades: 6-8Distance: 2.8 mi
- 10/10West Linn High SchoolGrades: 9-12Distance: 0.7 mi
Schools provided by the listing agent
- Elementary: Bolton
- Middle: Rosemont Ridge
- High: West Linn
Source: RMLS (OR). This data may not be complete. We recommend contacting the local school district to confirm school assignments for this home.
Get a cash offer in 3 minutes
Find out how much your home could sell for in as little as 3 minutes with a no-obligation cash offer.
Estimated market value
$956,600
Get a cash offer in 3 minutes
Find out how much your home could sell for in as little as 3 minutes with a no-obligation cash offer.
Estimated market value
$956,600
- Oregon
- Clackamas County
- West Linn
- 97068
- 5190 Firwood Dr
Nearby cities
Nearby neighborhoods
Nearby zip codes
Other West Linn Topics
