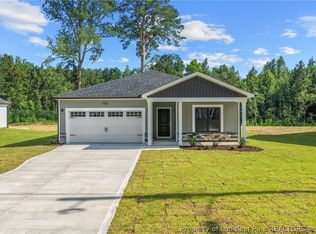
The Halifax, built by A&G Residential is a thoughtfully designed 4-bedroom, 2-bathroom home offering 1,882 square feet of open-concept living. The heart of the home features a spacious kitchen with a large island that flows effortlessly into the dining and living areas — ideal for entertaining or everyday life. The primary suite and two additional bedrooms are located at the rear of the home, with the primary bedroom showcasing vaulted ceilings, a generous walk-in closet, dual vanities, and a spacious shower. The fourth bedroom offers flexibility as a home office or guest room and is conveniently situated near the front of the home. A drop zone and laundry room are located just off the garage entrance, adding everyday practicality.
Located in downtown Stedman, this neighborhood is ideal for buyers seeking small-town charm with everyday conveniences close at hand — including grocery stores, a pharmacy, restaurants, and the town park just a short walk away. Fayetteville and Fort Bragg are an easy 20-minute drive. Don't miss your chance to own this stunning new construction home — schedule a tour today!
New construction
Price cut: $5K (7/20)
$314,900
5190 Jaycee St, Stedman, NC 28391
4beds
1,882sqft
Single Family Residence
Built in 2026
0.32 Acres Lot
$314,700 Zestimate®
$167/sqft
$-- HOA
What's special
- 113 days
- 112
- 6
Zillow last checked:
Listing updated:
Listed by:
LOGAN GEDDIE,
COLDWELL BANKER ADVANTAGE - FAYETTEVILLE
Source: LPRMLS,MLS#: 763276 Originating MLS: Longleaf Pine Realtors
Originating MLS: Longleaf Pine RealtorsFacts & features
Interior
Bedrooms & bathrooms
- Bedrooms: 4
- Bathrooms: 2
- Full bathrooms: 2
Heating
- Heat Pump
Cooling
- Central Air
Appliances
- Included: Dishwasher, Microwave, Range
- Laundry: Washer Hookup, Dryer Hookup, Main Level, In Unit
Features
- Entrance Foyer, Granite Counters, Primary Downstairs, Living/Dining Room, Pantry, Vaulted Ceiling(s), Walk-In Closet(s)
- Flooring: Luxury Vinyl Plank, Carpet
- Basement: None
- Number of fireplaces: 1
- Fireplace features: Electric
Interior area
- Total interior livable area: 1,882 sqft
Video & virtual tour
Property
Parking
- Total spaces: 2
- Parking features: Attached, Garage
- Attached garage spaces: 2
Features
- Patio & porch: Covered, Patio
Lot
- Size: 0.32 Acres
- Features: 1/4 to 1/2 Acre Lot, Cleared
- Topography: Cleared
Details
- Parcel number: 0495276360
- Zoning description: R10 - Residential District
- Special conditions: Standard
Construction
Type & style
- Home type: SingleFamily
- Architectural style: Ranch
- Property subtype: Single Family Residence
Materials
- Vinyl Siding
Condition
- New Construction
- New construction: Yes
- Year built: 2026
Utilities & green energy
- Sewer: Public Sewer
- Water: Public
Community & HOA
Community
- Subdivision: Stedman
HOA
- Has HOA: No
Location
- Region: Stedman
Financial & listing details
- Price per square foot: $167/sqft
- Date on market: 5/27/2026
- Cumulative days on market: 113 days
- Listing terms: Cash,Conventional,FHA,New Loan,USDA Loan,VA Loan
- Inclusions: None
- Exclusions: None
- Ownership: Less than a year
- Road surface type: Paved
Estimated market value
$314,700
$299,000 - $330,000
$2,077/mo
Price history
| Date | Event | Price |
|---|---|---|
| 7/20/2026 | Price change | $314,900-1.6%$167/sqft |
Source:  LPRMLS #763276 Report a problem LPRMLS #763276 Report a problem | ||
| 5/27/2026 | Listed for sale | $319,900$170/sqft |
Source: LPRMLS #763276 Report a problem | ||
Public tax history
Tax history is unavailable.
Monthly payment
Est. payment
Payment breakdown
Explore the cost of this home by adjusting the details. Changes won't be saved.Climate risks
Neighborhood: 28391
Nearby schools
Schools provided by the listing agent
- Elementary: Stedman Elementary (2-5)
- Middle: Mac Williams Middle School
- High: Cape Fear Senior High
Source: LPRMLS. This data may not be complete. We recommend contacting the local school district to confirm school assignments for this home.
Similar homes
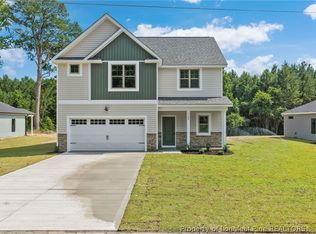
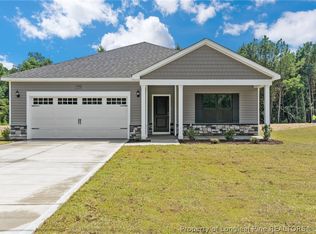
- $314,9004 bd2 ba1.8k sqft5178 Jaycee St, Stedman, NC 28391New Construction
 MLS ID #763275, LOGAN GEDDIE, COLDWELL BANKER ADVANTAGE - FAYETTEVILLE. LPRMLS
 - $312,9004 bd2 ba1.8k sqft5174 Jaycee St, Stedman, NC 28391New Construction
 MLS ID #763272, LOGAN GEDDIE, COLDWELL BANKER ADVANTAGE - FAYETTEVILLE. LPRMLS
 - $319,5004 bd3 ba2.1k sqft1085 Moonland Dr, Stedman, NC 28391For Sale
 MLS ID #766137, MARTIE DAEMS, KELLER WILLIAMS REALTY (PINEHURST). LPRMLS
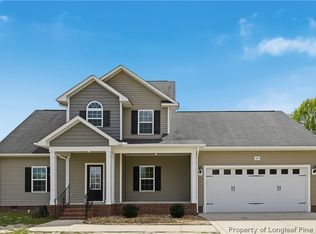
 - $333,0004 bd3 ba2.3k sqft103 Crossbridge Ln, Autryville, NC 28318For Sale
 MLS ID #759847, BRITTANY BAILEY, RE/MAX CHOICE. LPRMLS
