Nestled in the heart of Lyndhurst, this well-maintained colonial offers a harmonious blend of comfort, style and functionality. From the moment you step through the front door, you’ll be captivated by the warmth and character the home offers.
The many architectural details throughout the home help highlight its wonderful charm.
The layout seamlessly connects the living room, dining area and kitchen, creating an ideal space for entertaining family and friends.
Generously sized bedrooms with plenty of storage space.
Step outside to the backyard, where a tranquil patio awaits. Imagine sipping your morning coffee or hosting summer barbecues in this peaceful setting.
Conveniently located near schools, parks and other amenities, this home offers easy access to everything Lyndhurst has to offer. Don’t miss the opportunity to make this house your forever home! Contact us today to schedule a private tour.
Closed
$200,000
5190 Oakmont Dr, Lyndhurst, OH 44124
3beds
1,854sqft
Single Family Residence
Built in 1925
6,098 Square Feet Lot
$228,900 Zestimate®
$108/sqft
$2,182 Estimated rent
Home value
$228,900
$217,000 - $240,000
$2,182/mo
Zestimate® history
Owner options
List your home for rent
$2,182/mo
Rent Zestimate®
Find your next renter with Zillow Rental Manager. Plus, with online applications, you can quickly screen prospective tenants – for free.
$2,182/mo
Rent Zestimate®
Refinance and save
$1,469/mo
Est. payment
Refinancing to a lower rate could help reduce your monthly payments and save thousands over the life of the loan.
$1,469/mo
Est. payment
Explore your selling options
Work with a Zillow partner agent
Leverage their expertise and Zillow's premium Showcase listings to get your home seen by more buyers.
Get startedList with your own agent
Get your home in front of millions of buyers by listing it on Zillow.
Learn how to do itSell it yourself
Take full control of how buyers see your home on Zillow by listing For Sale by Owner (FSBO).
List your homeWhat's special
Zillow last checked:
Listing updated:
Listed by:
Rob Gold 216-455-7677ppoffice.admin@century21.com,
Century 21 Premiere Properties, Inc.
Bought with:
Nick Reyes, 2024003343
Berkshire Hathaway HomeServices Stouffer Realty
Source: MLS Now,MLS#: 5017144 Originating MLS: Akron Cleveland Association of REALTORS
Originating MLS: Akron Cleveland Association of REALTORSFacts & features
Interior
Bedrooms & bathrooms
- Bedrooms: 3
- Bathrooms: 2
- Full bathrooms: 2
Primary bedroom
- Description: Flooring: Wood
- Features: Window Treatments
- Level: Second
- Dimensions: 12.00 x 10.00
Bedroom
- Description: Flooring: Wood
- Features: Window Treatments
- Level: Second
- Dimensions: 11.00 x 10.00
Bedroom
- Description: Flooring: Wood
- Features: Window Treatments
- Level: Second
- Dimensions: 13.00 x 8.00
Bathroom
- Features: Window Treatments
- Level: Second
Bathroom
- Level: Basement
Dining room
- Description: Flooring: Wood
- Features: Window Treatments
- Level: First
- Dimensions: 12.00 x 11.00
Kitchen
- Description: Flooring: Linoleum
- Features: Window Treatments
- Level: First
- Dimensions: 15.00 x 10.00
Living room
- Description: Flooring: Wood
- Features: Fireplace, Window Treatments
- Level: First
- Dimensions: 19.00 x 11.00
Heating
- Forced Air, Gas
Cooling
- Central Air
Appliances
- Included: Built-In Oven, Dryer, Dishwasher, Disposal, Range, Washer
Features
- Built-in Features, Ceiling Fan(s), Eat-in Kitchen
- Basement: Full,Partially Finished
- Number of fireplaces: 1
- Fireplace features: Blower Fan, Circulating, Gas, Glass Doors, Gas Log, Gas Starter, Living Room, Raised Hearth
Interior area
- Total structure area: 1,854
- Total interior livable area: 1,854 sqft
- Finished area above ground: 1,256
- Finished area below ground: 598
Property
Parking
- Total spaces: 2
- Parking features: Asphalt, Driveway, Detached, Electricity, Garage, Garage Door Opener, Paved
- Garage spaces: 2
Features
- Levels: Two
- Stories: 2
- Patio & porch: Deck, Porch
- Exterior features: Lighting
- Fencing: Back Yard,Chain Link,Fenced
Lot
- Size: 6,098 Square Feet
- Dimensions: 50 x 124
- Features: Other, Wooded
Details
- Parcel number: 71313028
Construction
Type & style
- Home type: SingleFamily
- Architectural style: Colonial
- Property subtype: Single Family Residence
Materials
- Aluminum Siding, Vinyl Siding
- Roof: Asphalt,Fiberglass
Condition
- Year built: 1925
Utilities & green energy
- Sewer: Public Sewer
- Water: Public
Community & HOA
Community
- Features: Curbs, Medical Service, Other, Playground, Park, Shopping, Street Lights, Suburban, Sidewalks
- Security: Security System
- Subdivision: Oakmont
HOA
- Has HOA: No
Location
- Region: Lyndhurst
Financial & listing details
- Price per square foot: $108/sqft
- Tax assessed value: $163,900
- Annual tax amount: $4,021
- Date on market: 2/15/2024
- Cumulative days on market: 6 days
- Listing terms: Cash,Conventional,FHA,VA Loan
Price history
| Date | Event | Price |
|---|---|---|
| 3/25/2024 | Sold | $200,000+5.3%$108/sqft |
Source:  MLS Now #5017144 Report a problem MLS Now #5017144 Report a problem | ||
| 2/21/2024 | Pending sale | $189,900$102/sqft |
Source: MLS Now #5017144 Report a problem | ||
| 2/15/2024 | Listed for sale | $189,900+40.1%$102/sqft |
Source: MLS Now #5017144 Report a problem | ||
| 5/23/2018 | Sold | $135,500-3.1%$73/sqft |
Source: MLS Now #3958828 Report a problem | ||
| 3/13/2018 | Pending sale | $139,900$75/sqft |
Source: BHHS Professional Realty #3958828 Report a problem | ||
| 11/28/2017 | Listed for sale | $139,900+9.7%$75/sqft |
Source: BHHS Professional Realty #3958828 Report a problem | ||
| 8/8/2000 | Sold | $127,500+2%$69/sqft |
Source: Public Record Report a problem | ||
| 7/31/1996 | Sold | $125,000+25%$67/sqft |
Source: Public Record Report a problem | ||
| 8/1/1995 | Sold | $100,000$54/sqft |
Source: Public Record Report a problem | ||
Public tax history
| Year | Property taxes | Tax assessment |
|---|---|---|
| 2025 | $4,311 +11.7% | $57,370 |
| 2024 | $3,859 -0.5% | $57,370 +23.1% |
| 2023 | $3,879 +0.6% | $46,590 |
| 2022 | $3,856 +0.9% | $46,590 |
| 2021 | $3,822 +38.8% | $46,590 +22% |
| 2020 | $2,754 -16.6% | $38,190 +0% |
| 2019 | $3,303 +10.4% | $38,180 0% |
| 2018 | $2,990 +12.7% | $38,190 +5.6% |
| 2017 | $2,653 +0.8% | $36,160 |
| 2016 | $2,632 | $36,160 |
| 2015 | $2,632 +2.8% | $36,160 +1.7% |
| 2014 | $2,560 +1.4% | $35,560 |
| 2013 | $2,524 -21.6% | $35,560 |
| 2012 | $3,220 -3.3% | $35,560 -15.1% |
| 2011 | $3,330 0% | $41,870 |
| 2010 | $3,330 +0.6% | $41,870 |
| 2009 | $3,309 -2.7% | $41,870 -9% |
| 2008 | $3,402 +8.9% | $46,000 |
| 2007 | $3,125 +0.6% | $46,000 |
| 2006 | $3,107 -3.9% | $46,000 +10.3% |
| 2005 | $3,233 +19.2% | $41,690 |
| 2004 | $2,712 +6.1% | $41,690 |
| 2003 | $2,555 +5.8% | $41,690 +10.5% |
| 2002 | $2,414 -46.2% | $37,730 |
| 2001 | $4,486 +7.1% | $37,730 |
| 2000 | $4,188 | $37,730 |
Find assessor info on the county website
Neighborhood: 44124
Nearby homes
- $190,2003 bd1 ba1.2k sqft5186 Oakmont Dr, Lyndhurst, OH 44124Off Market
- $215,6003 bd1 ba1.2k sqft5180 Oakmont Dr, Lyndhurst, OH 44124Off Market
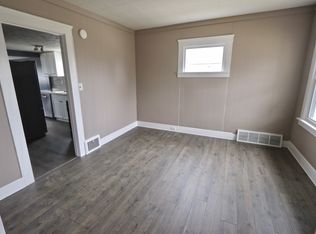
- $243,3003 bd2 ba1.4k sqft1540 Curry Dr, Lyndhurst, OH 44124Off Market
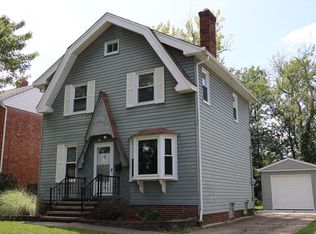
- $183,0003 bd1 ba1.1k sqft1536 Curry Dr, Lyndhurst, OH 44124Off Market
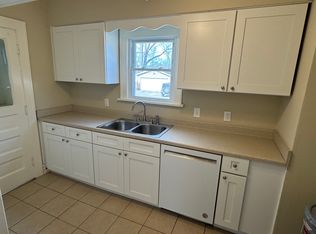
- $193,5003 bd1 ba1.1k sqft1544 Curry Dr, Lyndhurst, OH 44124Off Market
- $177,8002 bd1 ba1.1k sqft5187 Haverford Dr, Lyndhurst, OH 44124Off Market
- $216,9003 bd2 ba1.2k sqft5195 Haverford Dr, Lyndhurst, OH 44124Off Market
- $167,3002 bd1 ba1.1k sqft5183 Haverford Dr, Lyndhurst, OH 44124Off Market
Nearby schools
GreatSchools rating
- 9/10Sunview Elementary SchoolGrades: K-3Distance: 0.8 mi
- 5/10Memorial Junior High SchoolGrades: 7-8Distance: 1 mi
- 5/10Brush High SchoolGrades: 9-12Distance: 0.6 mi
Schools provided by the listing agent
- District: South Euclid-Lyndhurst - 1829
Source: MLS Now. This data may not be complete. We recommend contacting the local school district to confirm school assignments for this home.
Get a cash offer in 3 minutes
Find out how much your home could sell for in as little as 3 minutes with a no-obligation cash offer.
Estimated market value
$228,900
Get a cash offer in 3 minutes
Find out how much your home could sell for in as little as 3 minutes with a no-obligation cash offer.
Estimated market value
$228,900
- Ohio
- Cuyahoga County
- Lyndhurst
- 44124
- 5190 Oakmont Dr
Nearby cities
Nearby zip codes
Other Lyndhurst Topics
