Skip main navigation
Off market
  • $662,300

    5190 River Trl, Lyndhurst, OH 44124

    3beds
    4,510sqft
    SingleFamily
    Built in 2006
    8,276 Square Feet Lot
    $662,300 Zestimate®
    $147/sqft
    $4,386 Estimated rent

    Home value

    $662,300

    $629,000 - $702,000

    $4,386/mo

    Zestimate® history
    Loading
    Loading...

    Owner options

    List your home for rent

    $4,386/mo

    Rent Zestimate®

    Find your next renter with Zillow Rental Manager. Plus, with online applications, you can quickly screen prospective tenants – for free.

    Learn more

    $4,386/mo

    Rent Zestimate®

    Refinance and save

    $4,889/mo

    Est. payment

    Refinancing to a lower rate could help reduce your monthly payments and save thousands over the life of the loan.

    See today's rates

    $4,889/mo

    Est. payment

    Explore your selling options

    Work with a Zillow partner agent

    Leverage their expertise and Zillow's premium Showcase listings to get your home seen by more buyers.

    Get started

    List with your own agent

    Get your home in front of millions of buyers by listing it on Zillow.

    Learn how to do it

    Sell it yourself

    Take full control of how buyers see your home on Zillow by listing For Sale by Owner (FSBO).

    List your home

    What's special

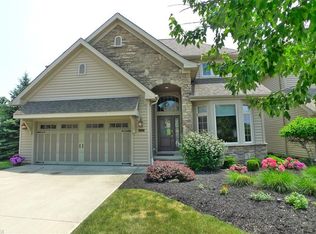
    Welcome to 5190 River Trail! This Elegant, One of a Kind, Professionally Decorated Home with all High-End Furnishing is being offered turnkey - COMPLETELY FURNISHED. The home sits on a lot w/no neighbors behind & offers a very serene view. There are over $330,000 in renovations to this well appointed home, which hasn't been occupied much since. Everything is brand new from the floors to the ceiling fixtures. Very little is original in the home. Amazing open floor plan w/bamboo wood floors running throughout main living areas. 2 story vaulted family room w/eye catching wood beams & floor to ceiling remodeled glass, gas fireplace & sliders to deck. Expansive Marble island in the custom open kitchen w/top of the line Viking appliances & Custom Shaker Kitchen Cabinetry. Open dining room & 1st floor private office w/wall of built ins. Master suite on first floor boasts a custom walk-in closet, custom high end master bath & access to private deck that spans the entire back of the house. 2 bedrooms & loft upstairs share a main hall bath. Also, on the second floor is a bonus room w/skylights that can be used as a guest suite, exercise room or additional study. Newly finished walkout basement was completed in 2018 and offers 1799 sq ft of living space with a full bath & walks out to a brick paver patio that overlooks a serene, peaceful wooded backyard w/views of the creek. Attached 2 garage with an updated epoxy painted flooring. A must see for Luxury lovers. Schedule a showing today!

    This property is off market, which means it's not currently listed for sale or rent on Zillow. This may be different from what's available on other websites or public sources.

    Facts & features

    Interior

    Bedrooms & bathrooms
    • Bedrooms: 3
    • Bathrooms: 4
    • Full bathrooms: 3
    • 1/2 bathrooms: 1
    Heating
    • Forced air, Gas
    Cooling
    • Central
    Appliances
    • Included: Dishwasher, Dryer, Microwave, Refrigerator, Washer
    Features
    • Basement: Partially finished
    Interior area
    • Total interior livable area: 4,510 sqft

    Property

    Parking
    • Total spaces: 2
    • Parking features: Garage - Attached
    Features
    • Exterior features: Stone, Vinyl
    • Has view: Yes
    • View description: Water
    • Has water view: Yes
    • Water view: Water
    Lot
    • Size: 8,276 Square Feet
    Details
    • Parcel number: 71323034

    Construction

    Type & style
    • Home type: SingleFamily
    • Architectural style: Colonial
    Materials
    • Roof: Asphalt
    Condition
    • Year built: 2006

    Community & HOA

    HOA
    • Has HOA: Yes
    • HOA fee: $277 monthly
    Location
    • Region: Lyndhurst

    Financial & listing details

    • Price per square foot: $147/sqft
    • Tax assessed value: $557,300
    • Annual tax amount: $14,965

    Price history

    DateEventPrice
    8/30/2023Listing removed--
    Source: BHHS broker feed Report a problem
    4/25/2023Pending sale$769,000+38%$171/sqft
    Source: BHHS broker feed #4444691 Report a problem
    4/24/2023Sold$557,310-27.5%$124/sqft
    Source: MLS Now #4444691 Report a problem
    4/3/2023Pending sale$769,000$171/sqft
    Source: MLS Now #4444691 Report a problem
    3/17/2023Listed for sale$769,000-0.8%$171/sqft
    Source: MLS Now #4444691 Report a problem
    2/28/2023Listing removed$775,000$172/sqft
    Source: MLS Now #4395488 Report a problem
    2/23/2023Price change$775,000-0.3%$172/sqft
    Source: MLS Now #4395488 Report a problem
    9/27/2022Price change$777,000-1.3%$172/sqft
    Source: MLS Now #4395488 Report a problem
    7/27/2022Listed for sale$787,000-0.8%$175/sqft
    Source: MLS Now #4395488 Report a problem
    5/29/2022Listing removed--
    Source: MLS Now #4368291 Report a problem
    4/28/2022Listed for sale$793,000+3.7%$176/sqft
    Source: MLS Now #4368291 Report a problem
    4/3/2022Listing removed--
    Source: RE/MAX International Report a problem
    2/2/2022Price change$765,000-1.1%$170/sqft
    Source: MLS Now #4256387 Report a problem
    5/28/2021Price change$773,300-0.8%$171/sqft
    Source: MLS Now #4256387 Report a problem
    2/17/2021Listed for sale$779,900+0.1%$173/sqft
    Source: MLS Now #4256387 Report a problem
    1/14/2021Listing removed--
    Source: MLS Now #4224548 Report a problem
    11/4/2020Price change$779,000-2.5%$173/sqft
    Source: MLS Now #4224548 Report a problem
    6/19/2020Listed for sale$799,000+66.5%$177/sqft
    Source: RE/MAX Traditions #4198026 Report a problem
    9/7/2018Sold$480,000-3.8%$106/sqft
    Source: MLS Now #3988438 Report a problem
    9/7/2018Pending sale$499,000$111/sqft
    Source: RE/MAX Traditions #3988438 Report a problem
    8/31/2018Listed for sale$499,000$111/sqft
    Source: RE/MAX Traditions #3988438 Report a problem
    8/27/2018Pending sale$499,000$111/sqft
    Source: RE/MAX Traditions #3988438 Report a problem
    7/17/2018Price change$499,000-3.1%$111/sqft
    Source: RE/MAX Traditions #3988438 Report a problem
    6/18/2018Price change$515,000-1.9%$114/sqft
    Source: RE/MAX Traditions #3988438 Report a problem
    5/17/2018Listed for sale$524,900-0.2%$116/sqft
    Source: RE/MAX Traditions #3988438 Report a problem
    5/22/2014Sold$526,000-2.1%$117/sqft
    Source: MLS Now #3442565 Report a problem
    2/15/2007Sold$537,406$119/sqft
    Source: Public Record Report a problem

    Public tax history

    YearProperty taxesTax assessment
    2025$14,965 +11.4%$195,060
    2024$13,429 -6.2%$195,060 +16.1%
    2023$14,314 +0.6%$168,000
    2022$14,230 +0.8%$168,000
    2021$14,111 -15.9%$168,000 -4%
    2020$16,771 -44.5%$175,070
    2019$30,201 +98.1%$175,070
    2018$15,242 -5.5%$175,070 +0.1%
    2017$16,138 +0.8%$174,900
    2016$16,015 $174,900
    2015$16,015 +35%$174,900 +34.5%
    2014$11,866 +1.4%$130,000
    2013$11,700 +2.5%$130,000
    2012$11,411 +1.4%$130,000 -10.2%
    2011$11,251 +0%$144,840
    2010$11,249 +0.6%$144,840
    2009$11,177 +6.6%$144,840
    2008$10,481 +7.2%$144,840
    2007$9,776 +406%$144,840 +414%
    2006$1,932 $28,180
    Find assessor info on the county website

    Neighborhood: 44124

    Nearby schools

    GreatSchools rating
    Schools provided by the listing agent
    • District: South Euclid-Lyndhurst

    Source: The MLS. This data may not be complete. We recommend contacting the local school district to confirm school assignments for this home.

    Get a cash offer in 3 minutes
    Find out how much your home could sell for in as little as 3 minutes with a no-obligation cash offer.
    Estimated market value
    $662,300
    Get a cash offer in 3 minutes
    Find out how much your home could sell for in as little as 3 minutes with a no-obligation cash offer.
    Estimated market value
    $662,300