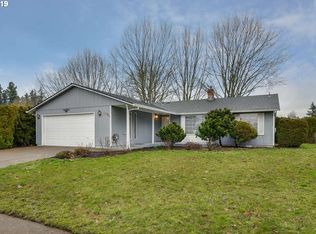
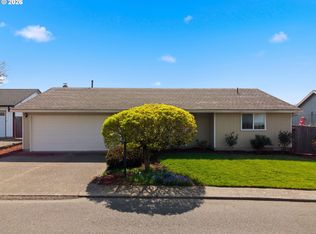
Open House Saturday Sept.19th 12:00-2:00. Totally remodeled. New paint, new carpet, new hardware, new toilets, new tile flooring, new stainless gas stove, new stainless built in microwave, new stainless dishwasher, Quartz counters, new light fixtures, new hardware, inside laundry room, RV Parking, extra side parking or dog run, new landscaping with water feature, covered patio. Backyard is fully fenced and private, front and back sprinklers. Leafguard Gutters. Move in ready! Convenient location.
Pending
Price cut: $20K (9/10)
$479,950
5190 SE Golden Rd, Hillsboro, OR 97123
3beds
1,372sqft
Residential, Single Family Residence
Built in 1976
7,405 Square Feet Lot
$-- Zestimate®
$350/sqft
$-- HOA
What's special
Totally remodeledRv parkingNew paintCovered patioInside laundry roomNew stainless gas stoveNew tile flooring
- 54 days
- 1,017
- 90
Zillow last checked:
Listing updated:
Listed by:
Cindy Ludwig 503-422-5186,
Coldwell Banker Bain
Source: RMLS (OR),MLS#: 565386185
Facts & features
Interior
Bedrooms & bathrooms
- Bedrooms: 3
- Bathrooms: 3
- Full bathrooms: 2
- Partial bathrooms: 1
- Main level bathrooms: 3
Rooms
- Room types: Utility Room, Entry, Bedroom 2, Bedroom 3, Dining Room, Family Room, Kitchen, Living Room, Primary Bedroom
Primary bedroom
- Features: Bathroom, Closet, Wallto Wall Carpet
- Level: Main
- Area: 130
- Dimensions: 13 x 10
Bedroom 2
- Features: Closet, Wallto Wall Carpet
- Level: Main
- Area: 99
- Dimensions: 11 x 9
Bedroom 3
- Features: Closet, Wallto Wall Carpet
- Level: Main
- Area: 100
- Dimensions: 10 x 10
Dining room
- Features: Formal, Wallto Wall Carpet
- Level: Main
- Area: 90
- Dimensions: 10 x 9
Family room
- Features: Builtin Features, Patio, Skylight, Sliding Doors
- Level: Main
- Area: 182
- Dimensions: 14 x 13
Kitchen
- Features: Dishwasher, Disposal, Eat Bar, Gas Appliances, Free Standing Range, Quartz
- Level: Main
- Area: 90
- Width: 9
Living room
- Features: Fireplace, Wallto Wall Carpet
- Level: Main
- Area: 234
- Dimensions: 18 x 13
Heating
- Forced Air, Fireplace(s)
Cooling
- Central Air
Appliances
- Included: Dishwasher, Disposal, Free-Standing Gas Range, Gas Appliances, Microwave, Plumbed For Ice Maker, Stainless Steel Appliance(s), Free-Standing Range, Gas Water Heater
- Laundry: Laundry Room
Features
- High Speed Internet, Quartz, Bathroom, Sink, Closet, Formal, Built-in Features, Eat Bar, Kitchen Island, Pantry
- Flooring: Hardwood, Luxury Vinyl Tile, Tile, Wall to Wall Carpet
- Doors: Sliding Doors
- Windows: Vinyl Frames, Skylight(s)
- Basement: Crawl Space
- Number of fireplaces: 1
- Fireplace features: Wood Burning
Interior area
- Total structure area: 1,372
- Total interior livable area: 1,372 sqft
Property
Parking
- Total spaces: 2
- Parking features: Driveway, RV Access/Parking, RV Boat Storage, Garage Door Opener, Attached, Extra Deep Garage, Oversized
- Attached garage spaces: 2
- Has uncovered spaces: Yes
Features
- Levels: One
- Stories: 1
- Patio & porch: Covered Patio, Patio
- Exterior features: Dog Run, Water Feature, Yard
- Fencing: Fenced
- Has view: Yes
- View description: Trees/Woods
Lot
- Size: 7,405 Square Feet
- Dimensions: 7504
- Features: Corner Lot, Level, On Busline, Private, Trees, Sprinkler, SqFt 7000 to 9999
Details
- Additional structures: RVParking, RVBoatStorage
- Parcel number: R302461
Construction
Type & style
- Home type: SingleFamily
- Architectural style: Ranch
- Property subtype: Residential, Single Family Residence
Materials
- Aluminum Siding
- Roof: Composition
Condition
- Updated/Remodeled
- New construction: No
- Year built: 1976
Utilities & green energy
- Gas: Gas
- Sewer: Public Sewer
- Water: Public
- Utilities for property: Cable Connected, Satellite Internet Service
Community & HOA
Community
- Security: Security Lights
- Subdivision: Devlan Park
HOA
- Has HOA: No
Location
- Region: Hillsboro
Financial & listing details
- Price per square foot: $350/sqft
- Tax assessed value: $490,910
- Annual tax amount: $2,840
- Date on market: 8/7/2026
- Cumulative days on market: 55 days
- Listing terms: Cash,Conventional,FHA,VA Loan
- Road surface type: Concrete, Paved
Estimated market value
Not available
Estimated sales range
Not available
Not available
Price history
| Date | Event | Price |
|---|---|---|
| 9/20/2026 | Pending sale | $479,950$350/sqft |
Source:  RMLS (OR) #565386185 Report a problem RMLS (OR) #565386185 Report a problem | ||
| 9/16/2026 | Listed for sale | $479,950$350/sqft |
Source: RMLS (OR) #565386185 Report a problem | ||
| 9/15/2026 | Pending sale | $479,950$350/sqft |
Source: RMLS (OR) #565386185 Report a problem | ||
| 9/10/2026 | Price change | $479,950-4%$350/sqft |
Source: RMLS (OR) #565386185 Report a problem | ||
| 8/20/2026 | Price change | $499,950-4.8%$364/sqft |
Source: RMLS (OR) #565386185 Report a problem | ||
| 8/7/2026 | Listed for sale | $525,000+59%$383/sqft |
Source: RMLS (OR) #565386185 Report a problem | ||
| 6/10/2026 | Sold | $330,100+85.4%$241/sqft |
Source: Public Record Report a problem | ||
| 8/6/2004 | Sold | $178,000$130/sqft |
Source: Public Record Report a problem | ||
Public tax history
| Year | Property taxes | Tax assessment |
|---|---|---|
| 2025 | $2,841 +0.4% | $173,140 +3% |
| 2024 | $2,830 +2.9% | $168,100 +3% |
| 2023 | $2,750 +2.8% | $163,210 +3% |
| 2022 | $2,675 +2% | $158,460 |
| 2021 | $2,621 +2.2% | -- |
| 2020 | $2,565 +3% | $149,380 +3% |
| 2019 | $2,491 +4.5% | $145,030 |
| 2018 | $2,385 | $145,030 +6.1% |
| 2017 | $2,385 +6.7% | $136,720 +3% |
| 2016 | $2,236 | $132,750 +3% |
| 2015 | $2,236 +4.2% | $128,880 +3% |
| 2014 | $2,145 +2.8% | $125,130 +3% |
| 2013 | $2,087 +3.2% | $121,490 +3% |
| 2012 | $2,023 +3.7% | $117,960 -39.1% |
| 2011 | $1,950 +1.3% | $193,570 -8.3% |
| 2010 | $1,925 +1.2% | $211,020 -1.7% |
| 2009 | $1,902 +7.1% | $214,760 -9.8% |
| 2008 | $1,776 +0.5% | $238,040 -3.2% |
| 2007 | $1,766 +0.4% | $245,870 +8.4% |
| 2006 | $1,759 -0.4% | $226,780 +28.1% |
| 2005 | $1,766 +1.4% | $177,090 +10.4% |
| 2004 | $1,741 +3.3% | $160,350 +3.3% |
| 2003 | $1,685 +2.2% | $155,210 +5% |
| 2002 | $1,649 -0.6% | $147,770 +4.2% |
| 2001 | $1,660 +16.1% | $141,830 +4.6% |
| 2000 | $1,430 | $135,570 |
Find assessor info on the county website
Monthly payment
Est. payment
Payment breakdown
Explore the cost of this home by adjusting the details. Changes won't be saved.Climate risks
Neighborhood: 97123
Nearby schools
Schools provided by the listing agent
- Elementary: Tamarack
- Middle: South Meadows
- High: Hillsboro
Source: RMLS (OR). This data may not be complete. We recommend contacting the local school district to confirm school assignments for this home.
Similar homes
- $599,0003 bd2 ba1.8k sqft1543 SE 52nd Ave, Hillsboro, OR 97123Active
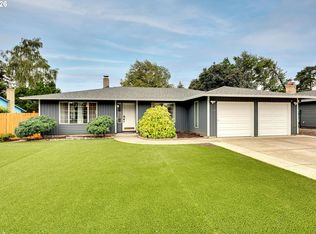
 MLS ID #393686141, Rana Schnaubelt, All Professionals Real Estate. RMLS (OR)
 - $549,0003 bd3 ba1.5k sqft871 SE 66th Ct, Hillsboro, OR 97123Active
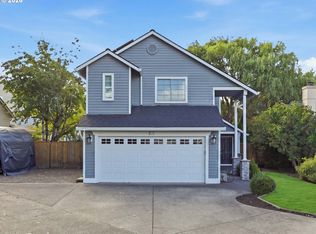 MLS ID #675453229, Christina Morrison, NextHome Realty Connection. RMLS (OR)
 - $510,0003 bd2 ba1.4k sqft1365 SE Duke Dr, Hillsboro, OR 97123Active
 MLS ID #769114904, Rebecca Dunn, Keller Williams Premier Partners. RMLS (OR)
 - $449,9993 bd3 ba1.4k sqft5055 SW 153rd Ave, Beaverton, OR 97007Active
 MLS ID #690596200, Jennifer Venable, John L. Scott. RMLS (OR)
 - $525,0003 bd3 ba1.5k sqft5098 NE Schoeler Cir, Hillsboro, OR 97124ActiveMLS ID #772653384, Kristen Munsch, Keller Williams PDX Central. RMLS (OR)
- $524,9004 bd2 ba1.3k sqft1759 NE 24th Ave, Hillsboro, OR 97124ActiveMLS ID #795452404, Linette Chance, Redfin. RMLS (OR)
- $599,9004 bd3 ba1.7k sqft446 SE 68th Ave, Hillsboro, OR 97123ActiveMLS ID #302696317, Peter Cutile, Modern Realty. RMLS (OR)
- $499,0003 bd3 ba1.2k sqft20350 SW York St, Beaverton, OR 97003ActiveMLS ID #283502702, Mavis Dudley, Premiere Property Group, LLC. RMLS (OR)
- $469,9003 bd2 ba1k sqft19845 SW Deline St, Beaverton, OR 97078ActiveMLS ID #435038243, April Ervin, Works Real Estate. RMLS (OR)
- $535,0004 bd3 ba1.7k sqft7502 SW Applegate Dr, Beaverton, OR 97007ActiveMLS ID #266719132, Caitlin Williams, Opt. RMLS (OR)
- $529,0003 bd3 ba1.7k sqft2987 NE Lange Ct, Hillsboro, OR 97124ActiveMLS ID #378701042, Ruifeng Cui, MORE Realty. RMLS (OR)
- $539,9003 bd2 ba1.5k sqft20190 SW Imperial St, Beaverton, OR 97003ActiveMLS ID #541829308, Teresa Harbert, eXp Realty, LLC. RMLS (OR)
- $545,0003 bd2 ba1.4k sqft19461 SW Euclid Ln, Beaverton, OR 97003ActiveMLS ID #156381280, Janelle Freeman, eXp Realty, LLC. RMLS (OR)
- $475,0003 bd2 ba1k sqft13110 SW Brightwood St, Beaverton, OR 97005ActiveMLS ID #458265633, Chris Suarez, Keller Williams Sunset Corridor. RMLS (OR)
- $535,0003 bd2 ba1.6k sqft141 NW Cody Ct, Hillsboro, OR 97124ActiveMLS ID #450523967, Kathleen O'Donnell, ODonnell Group Realty. RMLS (OR)
- $515,0004 bd2 ba1.8k sqft2075 SW 209th Ct, Beaverton, OR 97003ActiveMLS ID #501073684, Boston Bate, Matin Real Estate. RMLS (OR)
- $515,0003 bd2 ba1k sqft9809 SW 130th Ave, Beaverton, OR 97008ActiveMLS ID #210429262, Marie Boatsman, Berkshire Hathaway HomeServices NW Real Estate. RMLS (OR)
- $579,9004 bd2 ba1.9k sqft280 NW 338th Ave, Hillsboro, OR 97124ActiveMLS ID #654937843, Chris Butterfield, Del Rey Realty LLC. RMLS (OR)
- $549,9003 bd2 ba1.5k sqft14105 SW Spinnaker Dr, Beaverton, OR 97005ActiveMLS ID #541977849, Michael Yazhari, LPT REALTY, LLC. RMLS (OR)
