PRIME EAST BOCA LOCATION IN THE ALL AGE COMMUITY OF SABAL GARDENS... BEAUTIFULLY REMODELED, OPEN-CONCEPT LAYOUT WITH QUARTZ COUNTERTOPS IN KITCHEN AND BATHROOMS, STYLIST VINYL FLOORING, SPACIOUS 2 BEDROOM, 2 BATH VILLA WITH 1-CAR GARAGE, 1295 SF OF LIVING AREA WITH VAULTED CEILINGS, SPLIT BEDROOMS, NEW WASHER/DRYER, ACCORDION SHUTTERS, AND SCREENED PATIO IN BACK... Kitchen appliances 4 years old, ac and roof 2024.UP TO 2 PETS PER HOUSEHOLD, EACH WEIGHING UP TO 35 LBS... POOL WILL BE HEATED SOON. UNDER PERMIT PROCESS.MINUTES TO SHOPPING DINING, SPANISH RIVER BEACH,MIZNER PARK, AND ALL MAJOR HIGHWAYS FOR TRAVEL CONVENIENCE...SIMPLY A GREAT PLACE TO CALL HOME!
For sale
$549,000
5190 SABAL GARDENS Lane #6, Boca Raton, FL 33487
2beds
1,295sqft
Villa
Built in 1994
3,319 Square Feet Lot
$518,300 Zestimate®
$424/sqft
$700/mo HOA
What's special
Beautifully remodeledOpen-concept layoutVaulted ceilingsSplit bedroomsAccordion shuttersScreened patio in back
- 31 days
- 445
- 30
Zillow last checked:
Listing updated:
Listed by:
Keyla Venanzi 561-935-7200,
Atlantic Shores Expertise ERA Powered
Source: BeachesMLS,MLS#: B26082846 Originating MLS: BeachesMLS
Facts & features
Interior
Bedrooms & bathrooms
- Bedrooms: 2
- Bathrooms: 2
- Full bathrooms: 2
- Main level bathrooms: 2
- Main level bedrooms: 2
Primary bedroom
- Level: Main
- Area: 182.7
- Dimensions: 14.5 X 12.6
Bedroom 2
- Level: Main
- Area: 162.54
- Dimensions: 12.9 X 12.6
Kitchen
- Level: Main
- Area: 154
- Dimensions: 14 X 11
Living room
- Level: Main
- Area: 363
- Dimensions: 22 X 16.5
Heating
- Central, Electric
Cooling
- Central Air, Ceiling Fan(s), Electric
Appliances
- Included: Dryer, Dishwasher, Electric Range, Electric Water Heater, Disposal, Ice Maker, Microwave, Range, Refrigerator, Water Heater, Washer
- Laundry: Inside, Laundry Closet
Features
- Breakfast Area, Cathedral Ceiling(s), Dual Sinks, Eat-in Kitchen, High Ceilings, Kitchen Island, Kitchen/Dining Combo, Living/Dining Room, Main Level Primary, Pantry, Split Bedrooms, Separate Shower, Vaulted Ceiling(s), Walk-In Closet(s)
- Flooring: Carpet, Clay, Ceramic Tile, Tile, Wood
- Windows: Casement Window(s), Skylight(s), Sliding
- Has fireplace: No
- Furnished: Yes
Interior area
- Total structure area: 1,526
- Total interior livable area: 1,295 sqft
Video & virtual tour
Property
Parking
- Total spaces: 2
- Parking features: Attached, Garage, Garage Door Opener, Guest
- Attached garage spaces: 1
Accessibility
- Accessibility features: Accessibility Features, Accessible Kitchen Appliances, Accessible Full Bath, Accessible Bedroom, Accessible Common Area, Accessible Closets, Accessible Central Living Area, Central Living Area, Smart Technology, Visitor Bathroom, Accessible Entrance
Features
- Levels: One
- Stories: 1
- Patio & porch: Patio, Screened
- Exterior features: Barbecue, Outdoor Living Area, Tennis Court(s)
- Pool features: Association
- Has view: Yes
- View description: Garden, Water
- Has water view: Yes
- Water view: Water
- Waterfront features: None
Lot
- Size: 3,319 Square Feet
- Features: Landscaped, Many Trees, Sprinklers Automatic, < 1/4 Acre
Details
- Additional structures: Garage(s), Pool House
- Parcel number: 06434705370000100
- Zoning: R3C (city)
- Special conditions: Standard
Construction
Type & style
- Home type: SingleFamily
- Property subtype: Villa
Materials
- CBS (Concrete Block Structure), Block, Stucco
- Foundation: Block
- Roof: Spanish Tile,Tile
Condition
- Resale
- New construction: No
- Year built: 1994
Utilities & green energy
- Sewer: Public Sewer
- Water: Public
- Utilities for property: Cable Connected, Electricity Connected, Sewer Available, Water Available
Green energy
- Energy efficient items: Appliances, HVAC
Community & HOA
Community
- Features: Home Owners Association, Street Lights
- Subdivision: SABAL GARDENS AT BOCA TEECA 2
HOA
- Has HOA: Yes
- Amenities included: Pool
- Services included: Common Areas, Cable TV, Maintenance Grounds, Trash
- HOA fee: $700 monthly
- HOA name: Sabal Gardens
- HOA phone: 561-394-2523
Location
- Region: Boca Raton
Financial & listing details
- Price per square foot: $424/sqft
- Tax assessed value: $197,587
- Annual tax amount: $2,840
- Date on market: 10/1/2026
- Cumulative days on market: 32 days
- Listing terms: Cash,Conventional
- Electric utility on property: Yes
- Road surface type: Paved
Estimated market value
$518,300
$492,000 - $544,000
$3,057/mo
Price history
| Date | Event | Price |
|---|---|---|
| 10/1/2026 | Listed for sale | $549,000+119.6%$424/sqft |
Source:  BeachesMLS #B26082846 Report a problem | ||
| 2/26/2021 | Sold | $250,000-7.1%$193/sqft |
Source: BeachesMLS #R10687495 Report a problem | ||
| 2/8/2021 | Pending sale | $269,000$208/sqft |
Source: BeachesMLS #RX-10687495 Report a problem | ||
| 1/29/2021 | Contingent | $269,000$208/sqft |
Source: BeachesMLS #RX-10687495 Report a problem | ||
| 1/26/2021 | Listed for sale | $269,000+99.3%$208/sqft |
Source: BeachesMLS #RX-10687495 Report a problem | ||
| 6/28/1999 | Sold | $135,000$104/sqft |
Source: Public Record Report a problem | ||
| 9/5/1995 | Sold | $135,000+6.4%$104/sqft |
Source: Public Record Report a problem | ||
| 9/8/1994 | Sold | $126,900$98/sqft |
Source: Public Record Report a problem | ||
Public tax history
| Year | Property taxes | Tax assessment |
|---|---|---|
| 2025 | $2,840 -53.4% | $192,392 -41.2% |
| 2024 | $6,098 +9.4% | $327,026 +10% |
| 2023 | $5,572 +11.4% | $297,296 +10% |
| 2022 | $5,001 +15% | $270,269 +19.7% |
| 2021 | $4,347 +10.2% | $225,738 +10% |
| 2020 | $3,946 +1% | $205,216 +2.5% |
| 2019 | $3,907 | $200,216 +0% |
| 2018 | $3,907 +8.6% | $200,172 +8.1% |
| 2017 | $3,598 +7.2% | $185,172 +22.3% |
| 2016 | $3,355 +3.4% | $151,458 +10% |
| 2015 | $3,246 +9.8% | $137,689 +10% |
| 2014 | $2,955 +12.6% | $125,172 |
| 2013 | $2,625 -1.4% | $125,172 |
| 2012 | $2,663 -4.4% | $125,172 -3.8% |
| 2011 | $2,787 -19.8% | $130,172 -21.2% |
| 2010 | $3,474 +3.1% | $165,172 -1.8% |
| 2009 | $3,369 -17.1% | $168,154 -25% |
| 2008 | $4,063 -12.1% | $224,148 -12.9% |
| 2007 | $4,624 -4.7% | $257,343 +3.6% |
| 2006 | $4,852 | $248,343 +20.9% |
| 2005 | -- | $205,343 +29.7% |
| 2004 | $1,760 +3221.5% | $158,294 +21.5% |
| 2003 | $53 -97.9% | $130,294 +8.3% |
| 2002 | $2,537 +2.3% | $120,294 +4.2% |
| 2001 | $2,479 +0.3% | $115,394 |
| 2000 | $2,472 +35.3% | $115,394 |
| 1999 | $1,826 | $115,394 |
Find assessor info on the county website
Monthly payment
Est. payment
Payment breakdown
Explore the cost of this home by adjusting the details. Changes won't be saved.Climate risks
Neighborhood: 33487
Nearby schools
Schools provided by the listing agent
- Elementary: Blue Lake (Palm Beach)
- Middle: Boca Raton Community
- High: Boca Raton
Source: BeachesMLS. This data may not be complete. We recommend contacting the local school district to confirm school assignments for this home.
- $374,5002 bd2 ba1.3k sqft5180 Sabal Gardens Ln APT 2, Boca Raton, FL 33487Off Market
- $474,0003 bd2 ba1.7k sqft5180 Sabal Gardens Ln APT 1, Boca Raton, FL 33487Off Market
- $353,6002 bd2 ba1.3k sqft5180 Sabal Gardens Ln APT 3, Boca Raton, FL 33487Off Market
- $417,5002 bd2 ba1.2k sqft5190 Sabal Gardens Ln APT 3, Boca Raton, FL 33487Sold

Similar homes
- $549,0003 bd2 ba1k sqft298 Jeffery Street, Boca Raton, FL 33487For Sale
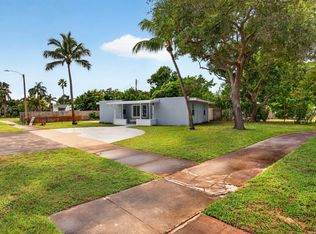
 MLS ID #B26092190, Jimmy Tassi Jr, Complete Real Estate Solutions Inc. BeachesMLS
- $549,0002 bd2 ba1k sqft750 NE Spanish River Boulevard #103, Boca Raton, FL 33431For Sale
 MLS ID #B26094506, Ben Shoshan, SEA GC LLC. BeachesMLS
- $368,0003 bd3 ba1.7k sqft5340 NW 2nd Avenue #220, Boca Raton, FL 33487For Sale
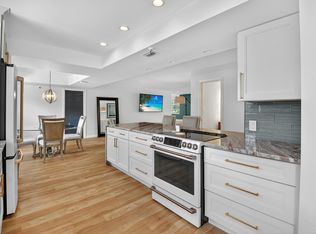 MLS ID #R11128656, Malcolm Scott Ellis, Keyes Company. BeachesMLS
- $498,5003 bd2 ba1.5k sqft4460 NE 5th Avenue, Boca Raton, FL 33431For Sale
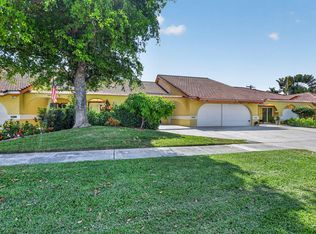 MLS ID #B26079873, Lilly Xu, United Realty Group, Inc. BeachesMLS
- $579,0003 bd2 ba1.2k sqftVilla Rica, Boca Raton, FL 33431For Sale
 MLS ID #A12050415, Shabeer Shekha, Crescent Realty, LLC. MIAMI
- $470,0003 bd3 ba1.9k sqft5111 Sabal Gardens Lane #4, Boca Raton, FL 33487For SaleMLS ID #B26025553, Marie T Story PA, Keller Williams Realty Service. BeachesMLS
- $650,0002 bd2 ba1.3k sqftABERDEEN ARMS, Highland Beach, FL 33487For SaleMLS ID #B26093072, Dawn L Forgione, Compass Florida LLC. BeachesMLS
- $525,0002 bd2 ba1.3k sqft859 Jeffery Street #7050, Boca Raton, FL 33487For SaleMLS ID #B26064426, Hunter Greer, Keller Williams Realty Service. BeachesMLS
- $725,0003 bd2 ba1.6k sqft7160 NW 4TH Avenue, Boca Raton, FL 33487For SaleMLS ID #B26065016, Lana Novak, Charles Rutenberg Realty FTL. BeachesMLS
- $550,0003 bd2 ba1.6k sqft899, Boca Raton, FL 33487For SaleMLS ID #R11105288, Frank Carmen Van Amburgh, Van Amburgh Properties LLC. BeachesMLS
- $329,0002 bd2 ba1.2k sqftSAN REMO GOLF & TENNIS CLUB, Boca Raton, FL 33487For SaleMLS ID #B26086679, Adriana Livingston, Partnership Realty Inc.. BeachesMLS
- $449,0002 bd2 ba1.5k sqftPorta Bella South, Boca Raton, FL 33487For SaleMLS ID #B26090008, Frank Carmen Van Amburgh, Van Amburgh Properties LLC. BeachesMLS
- $645,0002 bd3 ba1k sqftBoca Quay, Boca Raton, FL 33487For SaleMLS ID #B26065521, Adrienne Reznik, RE/MAX Prestige Realty/WPB. BeachesMLS
- $349,0002 bd2 ba1.5k sqftPorta Bella South, Boca Raton, FL 33487For SaleMLS ID #B26093685, Frank Carmen Van Amburgh, Van Amburgh Properties LLC. BeachesMLS
- $279,0002 bd2 ba1k sqft5260, Boca Raton, FL 33487For SaleMLS ID #B26074555, Elizabeth Teresa Coles, Coldwell Banker Realty. BeachesMLS
- $530,0001 bd2 ba1k sqft4750 S OCEAN Boulevard #912, Highland Beach, FL 33487For SaleMLS ID #B26070810, Holly Meyer Lucas, Compass Florida, LLC (Jupiter). BeachesMLS
- $295,0002 bd2 ba1.2k sqft351 Club Circle #207, Boca Raton, FL 33487For SaleMLS ID #B26017624, Jennifer Nicole Burns, The Corcoran Group. BeachesMLS
- $699,0002 bd1 ba1.3k sqft410 NE 36th Street, Boca Raton, FL 33431For SaleMLS ID #B26092055, Jake Maisner, Keller Williams St Pete Realty. BeachesMLS
