**MULTIPLE OFFERS** Welcome home to this beautifully renovated 3-bedroom, 2-bathroom home ideally located in a highly desirable area close to all the amenities South Lakeland and Mulberry have to offer. This move-in-ready property combines comfort and function both inside and out. Major improvements provide peace of mind, including a brand-new A/C system, new roof, new windows, and new electric water heater. At the heart of the home is a completely updated kitchen featuring quartz countertops, new cabinetry, stainless steel appliances, a pantry, and a counter-height breakfast bar perfect for casual dining or entertaining. Adjacent to the kitchen are both an informal dining area and a separate formal dining room, offering flexibility for everyday living and special occasions. The home boasts all new luxury vinyl plank flooring throughout the main living areas and new carpet in all bedrooms. Living spaces include a comfortable living room and an inviting family room, ideal for gathering and relaxing. The spacious primary suite is a true retreat with abundant natural light and a beautifully updated ensuite bathroom showcasing a double-sink vanity, quartz countertops, and a walk-in shower. All bathrooms have been tastefully upgraded with new cabinetry, quartz surfaces, and classic subway tile in the showers. Additional highlights include a large interior laundry room and ample storage throughout the home. Outside, enjoy the freshly enhanced curb appeal with new landscaping, a driveway, side-entry 2-car garage, and a fully fenced backyard. The rear patio is perfect for grilling or hosting outdoor gatherings, while the large 24x35 metal workshop with electric offers incredible space for hobbies, storage, or projects. This home offers the perfect blend of modern comfort, flexible living space, and a convenient location! USDA FINANCING AVAILABLE FOR ELIGIBLE BUYERS, WITH NO MONEY DOWN. CALL TODAY FOR MORE DETAILS.
Sold for $385,000
$385,000
5190 STARLING DRIVE, MULBERRY, FL 33860
3beds
1,927sqft
Single Family Residence
Built in 1988
0.4 Acres Lot
$382,200 Zestimate®
$200/sqft
$2,247 Estimated rent
Home value
$382,200
$352,000 - $417,000
$2,247/mo
Zestimate® history
Owner options
List your home for rent
$2,247/mo
Rent Zestimate®
Find your next renter with Zillow Rental Manager. Plus, with online applications, you can quickly screen prospective tenants – for free.
$2,247/mo
Rent Zestimate®
Refinance and save
$2,555/mo
Est. payment
Refinancing to a lower rate could help reduce your monthly payments and save thousands over the life of the loan.
$2,555/mo
Est. payment
Explore your selling options
Work with a Zillow partner agent
Leverage their expertise and Zillow's premium Showcase listings to get your home seen by more buyers.
Get startedList with your own agent
Get your home in front of millions of buyers by listing it on Zillow.
Learn how to do itSell it yourself
Take full control of how buyers see your home on Zillow by listing For Sale by Owner (FSBO).
List your homeWhat's special
Completely updated kitchenNew roofLarge interior laundry roomQuartz countertopsNew electric water heaterNew windowsSeparate formal dining room
Zillow last checked:
Listing updated:
Listed by:
Angie Reynolds 863-838-1090,
PORCHLIGHT HOMES LLC 863-529-3369
Bought with:
William Glassner, 3364450
AGILE GROUP REALTY
Source: Stellar MLS,MLS#: L4958416 Originating MLS: Lakeland
Originating MLS: Lakeland
Facts & features
Interior
Bedrooms & bathrooms
- Bedrooms: 3
- Bathrooms: 2
- Full bathrooms: 2
Rooms
- Room types: Family Room
Primary bedroom
- Features: Ceiling Fan(s), En Suite Bathroom, Other, Walk-In Closet(s)
- Level: First
Kitchen
- Features: Breakfast Bar, Pantry, Other, Stone Counters
- Level: First
Living room
- Features: Ceiling Fan(s)
- Level: First
Heating
- Central
Cooling
- Central Air
Appliances
- Included: Dishwasher, Electric Water Heater, Microwave, Range, Refrigerator
- Laundry: Inside
Features
- Ceiling Fan(s), Eating Space In Kitchen
- Flooring: Carpet, Luxury Vinyl
- Doors: Sliding Doors
- Has fireplace: No
Interior area
- Total structure area: 2,411
- Total interior livable area: 1,927 sqft
Property
Parking
- Total spaces: 2
- Parking features: Driveway, Garage Faces Side
- Attached garage spaces: 2
- Has uncovered spaces: Yes
- Details: Garage Dimensions: 22x22
Features
- Levels: One
- Stories: 1
- Patio & porch: Patio
- Exterior features: Storage
- Fencing: Wood
Lot
- Size: 0.4 Acres
- Dimensions: 140 x 125
- Residential vegetation: Mature Landscaping, Trees/Landscaped
Details
- Additional structures: Workshop
- Parcel number: 232928142050000230
- Zoning: RE-1
- Special conditions: None
Construction
Type & style
- Home type: SingleFamily
- Property subtype: Single Family Residence
Materials
- Wood Frame
- Foundation: Slab
- Roof: Shingle
Condition
- New construction: No
- Year built: 1988
Utilities & green energy
- Sewer: Public Sewer
- Water: Public
- Utilities for property: Electricity Connected, Sewer Connected, Water Connected
Community & HOA
Community
- Pet fee: $0 monthly
- Subdivision: PINE LAKE SUB
HOA
- Has HOA: No
Location
- Region: Mulberry
Financial & listing details
- Price per square foot: $200/sqft
- Tax assessed value: $283,566
- Annual tax amount: $4,428
- Date on market: 1/9/2026
- Cumulative days on market: 18 days
- Listing terms: Cash,Conventional,USDA Loan,VA Loan
- Ownership: Fee Simple
- Total actual rent: 0
- Electric utility on property: Yes
- Road surface type: Asphalt
Price history
| Date | Event | Price |
|---|---|---|
| 3/2/2026 | Sold | $385,000-3.7%$200/sqft |
Source:  Stellar MLS #L4958416 Report a problem Stellar MLS #L4958416 Report a problem | ||
| 1/27/2026 | Pending sale | $399,950$208/sqft |
Source: Stellar MLS #L4958416 Report a problem | ||
| 1/9/2026 | Listed for sale | $399,950+122.2%$208/sqft |
Source: Stellar MLS #L4958416 Report a problem | ||
| 11/7/2025 | Sold | $180,027+26.8%$93/sqft |
Source: Stellar MLS #TB8393385 Report a problem | ||
| 3/30/2020 | Listing removed | $142,000$74/sqft |
Source: S & D REAL ESTATE SERVICE LLC #L4909064 Report a problem | ||
| 10/6/2019 | Price change | $142,000-38.3%$74/sqft |
Source: S & D REAL ESTATE SERVICE LLC #L4909064 Report a problem | ||
| 10/3/2019 | Pending sale | $230,000$119/sqft |
Source: S & D REAL ESTATE SERVICE LLC #L4909064 Report a problem | ||
| 10/3/2019 | Listed for sale | $230,000$119/sqft |
Source: S & D REAL ESTATE SERVICE LLC #L4909064 Report a problem | ||
| 7/15/2019 | Listing removed | $230,000$119/sqft |
Source: S & D REAL ESTATE SERVICE LLC #L4909064 Report a problem | ||
| 6/28/2019 | Listed for sale | $230,000+25.1%$119/sqft |
Source: S & D REAL ESTATE SERVICE LLC #L4909064 Report a problem | ||
| 8/17/2017 | Sold | $183,900$95/sqft |
Source: Public Record Report a problem | ||
| 7/8/2017 | Pending sale | $183,900$95/sqft |
Source: Lakeland #L4719656 Report a problem | ||
| 7/3/2017 | Price change | $183,900+2.2%$95/sqft |
Source: Lakeland #L4719656 Report a problem | ||
| 6/19/2017 | Listed for sale | $179,900+62.1%$93/sqft |
Source: Lakeland #L4719656 Report a problem | ||
| 2/10/2004 | Sold | $111,000$58/sqft |
Source: Public Record Report a problem | ||
Public tax history
| Year | Property taxes | Tax assessment |
|---|---|---|
| 2025 | $3,666 +4.9% | $283,566 +12.1% |
| 2024 | $3,495 +3.9% | $252,979 +10% |
| 2023 | $3,365 +9.2% | $229,981 +10% |
| 2022 | $3,082 +15.2% | $209,074 +10% |
| 2021 | $2,675 +10.8% | $190,067 +10% |
| 2020 | $2,414 +2.7% | $172,788 +5.7% |
| 2019 | $2,352 -15.1% | $163,395 +2.8% |
| 2018 | $2,771 +2.1% | $159,007 +72.5% |
| 2017 | $2,714 +254.4% | $92,201 +2.1% |
| 2016 | $766 -1.8% | $90,305 +0.7% |
| 2015 | $780 -26.8% | $89,677 +0.8% |
| 2014 | $1,065 +43.4% | $88,965 +3.8% |
| 2013 | $743 +4% | $85,680 +1.7% |
| 2012 | $714 -13.9% | $84,248 -7.4% |
| 2011 | $830 -29% | $91,005 -18.2% |
| 2010 | $1,169 -25.8% | $111,297 -15.7% |
| 2009 | $1,575 +6.5% | $131,949 +0.1% |
| 2008 | $1,478 | $131,817 |
| 2007 | -- | -- |
| 2006 | $1,763 | -- |
| 2005 | -- | -- |
| 2004 | -- | -- |
| 2003 | $1,879 +18.5% | $112,780 +21.4% |
| 2002 | $1,585 +90.5% | $92,900 +25.9% |
| 2001 | $832 | $73,761 |
Find assessor info on the county website
Neighborhood: Fuller Heights
Nearby homes
- $288,8003 bd2 ba1.3k sqft5195 Bailey Rd, Mulberry, FL 33860Off Market
- $287,0003 bd2 ba1.4k sqft5150 Starling Dr, Mulberry, FL 33860Off Market
- $290,1003 bd2 ba1.4k sqft5230 Starling Dr, Mulberry, FL 33860Off Market
- $266,3003 bd2 ba1.4k sqft5235 Bailey Rd, Mulberry, FL 33860Off Market
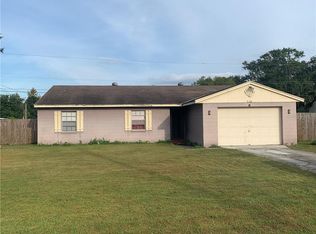
- $299,4003 bd2 ba1.6k sqft5145 Bailey Rd, Mulberry, FL 33860Off Market
- $319,9003 bd2 ba1.4k sqft3560 Sandpiper Ln, Mulberry, FL 33860Sold
- $380,0003 bd2 ba2k sqft3565 Sandpiper Ln, Mulberry, FL 33860Sold
- $296,4003 bd2 ba1.3k sqft3545 Flamingo Ln, Mulberry, FL 33860Off Market
Nearby schools
GreatSchools rating
- 4/10WILLOW OAK SCHOOL-1441Grades: PK-5Distance: 0.2 mi
- 4/10Mulberry Middle SchoolGrades: 6-8Distance: 4.1 mi
- 3/10Mulberry Senior High SchoolGrades: 9-12Distance: 4 mi
Schools provided by the listing agent
- Elementary: Willow Oak
- Middle: Mulberry Middle
- High: Mulberry High
Source: Stellar MLS. This data may not be complete. We recommend contacting the local school district to confirm school assignments for this home.
Get a cash offer in 3 minutes
Find out how much your home could sell for in as little as 3 minutes with a no-obligation cash offer.
Estimated market value
$382,200
Get a cash offer in 3 minutes
Find out how much your home could sell for in as little as 3 minutes with a no-obligation cash offer.
Estimated market value
$382,200
- Florida
- Polk County
- Mulberry
- 33860
- Fuller Heights
- 5190 STARLING DRIVE
Nearby cities
Nearby neighborhoods
Nearby zip codes
Other Mulberry Topics
