Skip main navigation
Sold for $157,450
  • $157,450

    5190 W Maple Ave, Swartz Creek, MI 48473

    3beds
    1,802sqft
    Single Family Residence
    Built in 1963
    0.37 Acres Lot
    $169,300 Zestimate®
    $87/sqft
    $1,591 Estimated rent

    Home value

    $169,300

    $151,000 - $191,000

    $1,591/mo

    Zestimate® history
    Loading
    Loading...

    Owner options

    List your home for rent

    $1,591/mo

    Rent Zestimate®

    Find your next renter with Zillow Rental Manager. Plus, with online applications, you can quickly screen prospective tenants – for free.

    Learn more

    $1,591/mo

    Rent Zestimate®

    Refinance and save

    $1,097/mo

    Est. payment

    Refinancing to a lower rate could help reduce your monthly payments and save thousands over the life of the loan.

    See today's rates

    $1,097/mo

    Est. payment

    Explore your selling options

    Work with a Zillow partner agent

    Leverage their expertise and Zillow's premium Showcase listings to get your home seen by more buyers.

    Get started

    List with your own agent

    Get your home in front of millions of buyers by listing it on Zillow.

    Learn how to do it

    Sell it yourself

    Take full control of how buyers see your home on Zillow by listing For Sale by Owner (FSBO).

    List your home

    What's special

    Spacious yardFull basementHardwood floorsNewer boilerAnderson casement windowsApplianced kitchen
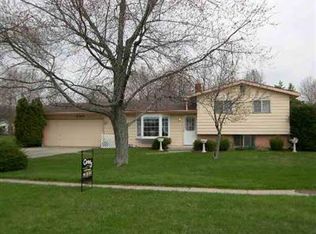
    This charming ranch style home offer comfortable living for first-time buyers to down-sizing buyers. With 3 bedrooms, attached garage, spacious yard, newer boiler, Anderson casement windows, hardwood floors under most carpet, full basement, applianced kitchen and laundry, and located in close proximity to shopping, restaurants, and more. Also offering immediate occupancy.

    Zillow last checked:

    Listing updated:

    Listed by:

    Adam E Abt 810-955-1087,

    NextHome Inspire

    Bought with:

    Heather Kelsey-Zumbrunnen, 6501435064

    Full Circle Real Estate Group LLC

    Source: MiRealSource,MLS#: 50164990MLS LogoOriginating MLS: East Central Association of REALTORS

    Facts & features

    Interior

    Bedrooms & bathrooms
    • Bedrooms: 3
    • Bathrooms: 1
    • Full bathrooms: 1
    Bedroom 1
    • Features: Carpet
    • Level: Entry
    • Area: 108
    • Dimensions: 12 x 9
    Bedroom 2
    • Features: Carpet
    • Level: Entry
    • Area: 130
    • Dimensions: 13 x 10
    Bedroom 3
    • Features: Wood
    • Level: Entry
    • Area: 99
    • Dimensions: 11 x 9
    Bathroom 1
    • Features: Laminate
    • Level: Entry
    • Area: 56
    • Dimensions: 8 x 7
    Dining room
    • Features: Carpet
    • Level: Entry
    • Area: 80
    • Dimensions: 10 x 8
    Kitchen
    • Features: Laminate
    • Level: Entry
    • Area: 90
    • Dimensions: 10 x 9
    Living room
    • Features: Carpet
    • Level: Entry
    • Area: 204
    • Dimensions: 17 x 12
    Heating
    • Boiler, Natural Gas
    Appliances
    • Included: Dryer, Range/Oven, Refrigerator, Washer, Gas Water Heater
    • Laundry: Lower Level
    Features
    • Sump Pump
    • Flooring: Hardwood, Carpet, Wood, Laminate
    • Basement: Full,Sump Pump,Unfinished
    • Has fireplace: No
    Interior area
    • Total structure area: 1,802
    • Total interior livable area: 1,802 sqft
    • Finished area above ground: 938
    • Finished area below ground: 864

    Property

    Parking
    • Total spaces: 1
    • Parking features: Garage, Attached, Electric in Garage, Direct Access
    • Attached garage spaces: 1
    Features
    • Levels: One
    • Stories: 1
    • Patio & porch: Deck, Porch
    • Exterior features: Sidewalks
    • Frontage type: Road
    • Frontage length: 100
    Lot
    • Size: 0.37 Acres
    • Dimensions: 100' x 160'
    • Features: Subdivision, Sidewalks
    Details
    • Parcel number: 0732576029
    • Zoning description: Residential
    • Special conditions: Private

    Construction

    Type & style
    • Home type: SingleFamily
    • Architectural style: Ranch
    • Property subtype: Single Family Residence
    Materials
    • Aluminum Siding
    • Foundation: Basement
    Condition
    • New construction: No
    • Year built: 1963

    Utilities & green energy

    • Sewer: Public Sanitary
    • Water: Public
    • Utilities for property: Cable/Internet Avail., Electricity Connected, Natural Gas Connected, Water Connected

    Community & neighborhood

    Location
    • Region: Swartz Creek
    • Subdivision: Heritage

    Other

    Other facts
    • Listing agreement: Exclusive Right To Sell
    • Listing terms: Cash,Conventional,FHA,VA Loan,FHA 203K
    • Road surface type: Paved

    Price history

    DateEventPrice
    2/24/2025Sold$157,450-4.5%$87/sqft
    Source: MiRealSource #50164990 Report a problem
    2/3/2025Pending sale$164,900$92/sqft
    Source: MiRealSource #50164990 Report a problem
    1/21/2025Listed for sale$164,900$92/sqft
    Source: MiRealSource #50164990 Report a problem

    Public tax history

    Tax history is unavailable.

    Neighborhood: 48473

    Nearby schools

    GreatSchools rating
    Schools provided by the listing agent
    • District: Swartz Creek Community Schools

    Source: MiRealSource. This data may not be complete. We recommend contacting the local school district to confirm school assignments for this home.

    Get a cash offer in 3 minutes
    Find out how much your home could sell for in as little as 3 minutes with a no-obligation cash offer.
    Estimated market value
    $169,300
    Get a cash offer in 3 minutes
    Find out how much your home could sell for in as little as 3 minutes with a no-obligation cash offer.
    Estimated market value
    $169,300