Do Not Pass Up this Exceptional 4 Bedroom, 4 Bath Furnished Colonial Home sitting on a Corner Lot of 2.64 Acres w/3 Car Garage & Over 4800 Sq Ft of Living Space. 1st Level features a Modern Kitchen w/Center Island, Granite Counter Tops & Stainless Steel Appliances, Large Pantry, Formal Dining & Living Room, Family Room w/Gas Fireplace, Master Bedroom Suite w/Vaulted Ceilings & Whirlpool Tub. 2nd Level offers a 2nd Master Bedroom w/Master Bath, 2 Large Bedrooms & Main Bath. 3rd Level Walk Up Attic offers a Large Bonus Room. Lower Level offers a Full Finished Basement w/a Private Bonus Room w/Outdoor Access. Lots of Outdoor Space w/Nice Landscaping, Fire Pit & a Paved Driveway. Property Comes w/a Detached Heated 4 Car Garage. Close to Kalahari Resort, Mt. Airy Casino, Camelback Lodge/Camelbeach, Great Wolf Lodge, Shopping, Schools, Restaurants & All Major Highways. Perfect Investment Property w/No HOA & Ready To Go.
Sold for $580,000
$580,000
5190 White Birch Dr, Long Pond, PA 18334
4beds
4,877sqft
Single Family Residence
Built in 2002
2.64 Acres Lot
$668,600 Zestimate®
$119/sqft
$3,962 Estimated rent
Home value
$668,600
$628,000 - $715,000
$3,962/mo
Zestimate® history
Owner options
List your home for rent
$3,962/mo
Rent Zestimate®
Find your next renter with Zillow Rental Manager. Plus, with online applications, you can quickly screen prospective tenants – for free.
$3,962/mo
Rent Zestimate®
Refinance and save
$3,119/mo
Est. payment
Refinancing to a lower rate could help reduce your monthly payments and save thousands over the life of the loan.
$3,119/mo
Est. payment
Explore your selling options
Work with a Zillow partner agent
Leverage their expertise and Zillow's premium Showcase listings to get your home seen by more buyers.
Get startedList with your own agent
Get your home in front of millions of buyers by listing it on Zillow.
Learn how to do itSell it yourself
Take full control of how buyers see your home on Zillow by listing For Sale by Owner (FSBO).
List your homeWhat's special
Zillow last checked:
Listing updated:
Listed by:
Denisse Cortes 570-402-7767,
Pocono Mountains Real Estate, Inc - Brodheadsville
Bought with:
Michael Eichler, Jr, RS364066
HomeSmart Realty Advisors
Source: PMAR,MLS#: PM-110379
Facts & features
Interior
Bedrooms & bathrooms
- Bedrooms: 4
- Bathrooms: 4
- Full bathrooms: 3
- 1/2 bathrooms: 1
Primary bedroom
- Description: Vaulted Ceilings
- Level: First
- Area: 212.52
- Dimensions: 15.4 x 13.8
Bedroom 2
- Description: 2nd Master Bedroom
- Level: Second
- Area: 285.12
- Dimensions: 19.8 x 14.4
Bedroom 3
- Level: Second
- Area: 176.89
- Dimensions: 13.3 x 13.3
Bedroom 4
- Level: Second
- Area: 171.6
- Dimensions: 14.3 x 12
Primary bathroom
- Description: Whirlpool Tub
- Level: First
- Area: 109.6
- Dimensions: 13.7 x 8
Bathroom 2
- Description: Powder Room
- Level: First
- Area: 24
- Dimensions: 8 x 3
Bathroom 3
- Description: 2nd Master Bath
- Level: Second
- Area: 67.64
- Dimensions: 8.9 x 7.6
Bathroom 4
- Description: Main Bath
- Level: Second
- Area: 61.5
- Dimensions: 8.2 x 7.5
Basement
- Description: Finished Basement
- Level: Lower
- Area: 960
- Dimensions: 40 x 24
Bonus room
- Description: Finished Attic
- Level: Third
- Area: 640
- Dimensions: 40 x 16
Bonus room
- Description: Used as Bedroom
- Level: Lower
Dining room
- Level: First
- Area: 191.52
- Dimensions: 14.4 x 13.3
Family room
- Description: Fireplace
- Level: First
- Area: 277.72
- Dimensions: 21.2 x 13.1
Kitchen
- Description: Center Island/Granite
- Level: First
- Area: 313.6
- Dimensions: 24.5 x 12.8
Living room
- Level: First
- Area: 256.2
- Dimensions: 18.3 x 14
Other
- Description: Pantry
- Level: First
- Area: 108
- Dimensions: 12 x 9
Other
- Description: Screened Porch
- Level: First
- Area: 144
- Dimensions: 15 x 9.6
Utility room
- Level: Lower
Heating
- Oil
Cooling
- Ceiling Fan(s), Central Air
Appliances
- Included: Electric Oven, Refrigerator, Water Heater, Dishwasher, Microwave, Washer, Dryer
- Laundry: Electric Dryer Hookup, Washer Hookup
Features
- Pantry, Eat-in Kitchen, Kitchen Island, Granite Counters, Cathedral Ceiling(s), Walk-In Closet(s)
- Flooring: Carpet, Hardwood, Tile
- Doors: Storm Door(s)
- Basement: Full,Walk-Out Access,Finished
- Has fireplace: Yes
- Fireplace features: Family Room, Gas, Brick
- Common walls with other units/homes: No Common Walls
Interior area
- Total structure area: 4,877
- Total interior livable area: 4,877 sqft
- Finished area above ground: 2,987
- Finished area below ground: 1,890
Property
Parking
- Total spaces: 2
- Parking features: Garage - Attached
- Attached garage spaces: 2
Features
- Stories: 2
- Patio & porch: Patio, Deck, Covered
Lot
- Size: 2.64 Acres
- Features: Level
Details
- Parcel number: 19.3D.1.108
- Zoning description: Residential
Construction
Type & style
- Home type: SingleFamily
- Architectural style: Colonial
- Property subtype: Single Family Residence
Materials
- Brick, Vinyl Siding
- Roof: Asphalt,Fiberglass
Condition
- Year built: 2002
Utilities & green energy
- Sewer: Septic Tank
- Water: Well
Community & HOA
Community
- Subdivision: Emerald Lakes
HOA
- Has HOA: No
- Amenities included: None
Location
- Region: Long Pond
Financial & listing details
- Price per square foot: $119/sqft
- Tax assessed value: $301,580
- Annual tax amount: $7,561
- Date on market: 1/15/2024
- Listing terms: Cash,Conventional
- Road surface type: Paved
Price history
| Date | Event | Price |
|---|---|---|
| 5/30/2024 | Sold | $580,000-7.9%$119/sqft |
Source: PMAR #PM-110379 Report a problem | ||
| 1/15/2024 | Listed for sale | $630,000$129/sqft |
Source: PMAR #PM-110379 Report a problem | ||
| 1/5/2024 | Listing removed | -- |
Source: PMAR #PM-110379 Report a problem | ||
| 10/21/2023 | Listed for sale | $630,000+70.3%$129/sqft |
Source: PMAR #PM-110379 Report a problem | ||
| 11/25/2020 | Sold | $370,000-3.9%$76/sqft |
Source: PMAR #PM-80080 Report a problem | ||
| 8/19/2020 | Listing removed | $385,000$79/sqft |
Source: Monroe County Real Estate.com #PM-80080 Report a problem | ||
| 8/12/2020 | Listed for sale | $385,000+75%$79/sqft |
Source: Monroe County Real Estate.com #PM-80080 Report a problem | ||
| 7/31/2013 | Sold | $220,000$45/sqft |
Source: Public Record Report a problem | ||
Public tax history
| Year | Property taxes | Tax assessment |
|---|---|---|
| 2025 | $9,116 +8.3% | $301,580 |
| 2024 | $8,419 +9.4% | $301,580 |
| 2023 | $7,696 +1.8% | $301,580 |
| 2022 | $7,561 | $301,580 |
| 2021 | $7,561 | $301,580 |
| 2020 | $7,561 -30.7% | $301,580 +374.8% |
| 2019 | $10,908 | $63,520 |
| 2018 | $10,908 | $63,520 |
| 2017 | $10,908 +371.3% | $63,520 |
| 2016 | $2,315 | $63,520 +5.4% |
| 2015 | -- | $60,240 |
| 2014 | -- | $60,240 |
| 2013 | -- | $60,240 |
| 2012 | -- | $60,240 |
| 2011 | -- | $60,240 |
| 2010 | -- | $60,240 |
| 2008 | -- | $60,240 |
| 2007 | -- | $60,240 |
| 2006 | -- | $60,240 |
| 2005 | -- | $60,240 |
| 2004 | -- | $60,240 +708.6% |
| 2003 | -- | $7,450 |
Find assessor info on the county website
Neighborhood: 18334
Nearby homes
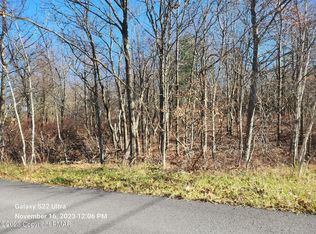
- $95,0003.16 Acres214 White Birch Dr, Long Pond, PA 18334Sold
- $240,1003 bd1 ba1.2k sqft5206 White Birch Dr, Pocono Pines, PA 18350Off Market
- $211,0003 bd1 ba1.2k sqft2419 Grey Birch Ln, Long Pond, PA 18334Sold

- $335,3004 bd3 ba1.3k sqft2426 Grey Birch Ln, Long Pond, PA 18334Off Market
- $412,8004 bd2 ba2k sqft115 Alder Ct, Long Pond, PA 18334Off Market
- $547,6006 bd3 ba3.4k sqft159 Yellow Birch Ln, Long Pond, PA 18334Off Market
- $252,9003 bd1 ba1.3k sqft102 Alder Ct, Long Pond, PA 18334Off Market
- $367,0003 bd2 ba2.2k sqft151 Yellow Birch Ln, Long Pond, PA 18334Off Market
Nearby schools
GreatSchools rating
- 5/10Tobyhanna El CenterGrades: K-6Distance: 3.1 mi
- 4/10Pocono Mountain West Junior High SchoolGrades: 7-8Distance: 1 mi
- 7/10Pocono Mountain West High SchoolGrades: 9-12Distance: 0.9 mi


Get pre-qualified for a loan
At Zillow Home Loans, we can pre-qualify you in as little as 5 minutes with no impact to your credit score.An equal housing lender. NMLS #10287.
Sell for more on Zillow
Get a Zillow Showcase℠ listing at no additional cost and you could sell for .
$668,600
2% more
+$13,372
With Zillow Showcase(estimated)
$681,972
- Pennsylvania
- Monroe County
- Long Pond
- 18334
- 5190 White Birch Dr
Nearby cities
Nearby zip codes
Other Long Pond Topics
